


Address
6489 Concession 5 Road, Uxbridge, ON
Price
$ 1,199,900
Property Attributes
- ID#N13732266
- TypeSingle Family
- Listing Status Active
- MunicipalityUxbridge
- CityUxbridge
- AreaRural Uxbridge
- NeighbourhoodRural Uxbridge
- Postal CodeL9P 1R1
- Style
- Price$ 1,199,900
- Bedrooms4
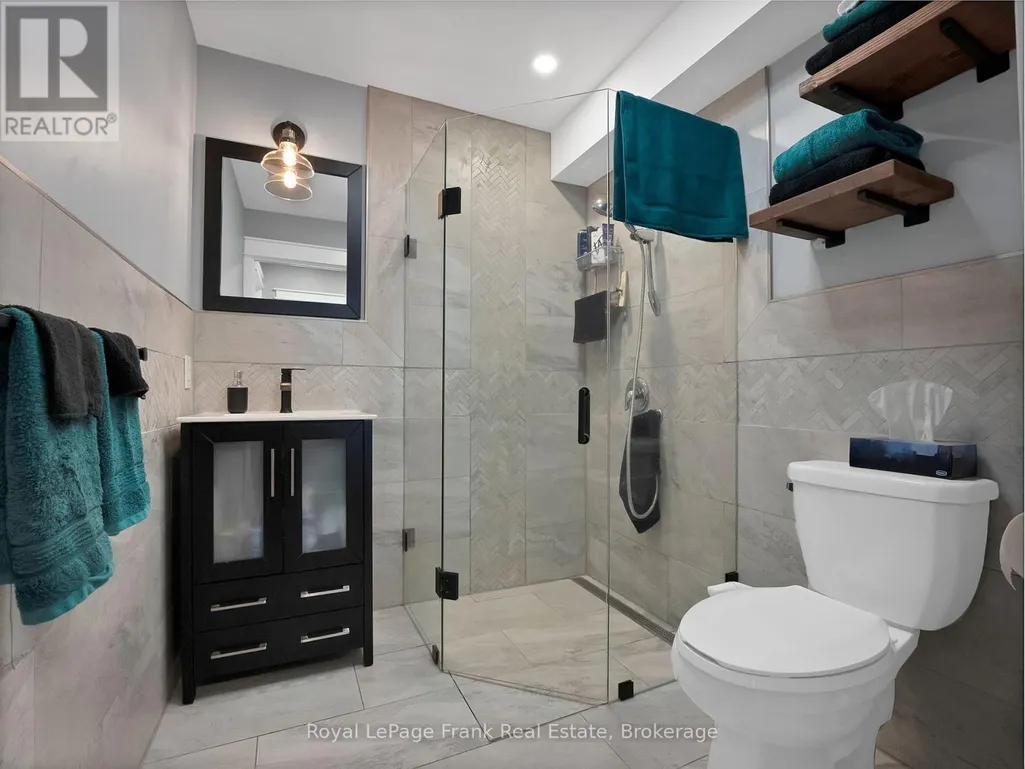
- Bathrooms3
- Half Bathrooms0
Data Source:
Canadian Real Estate Association (CREA)
Property Description
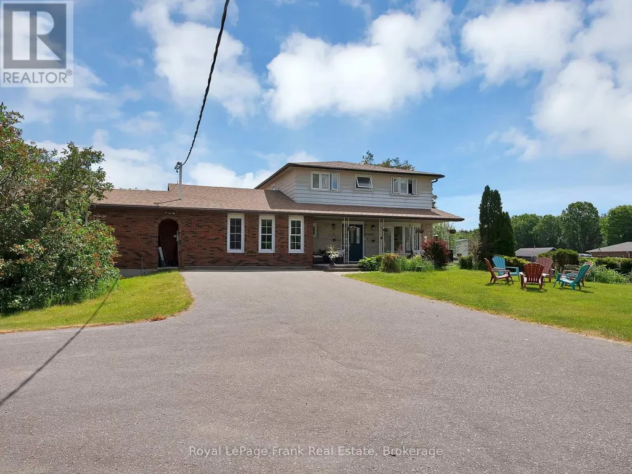
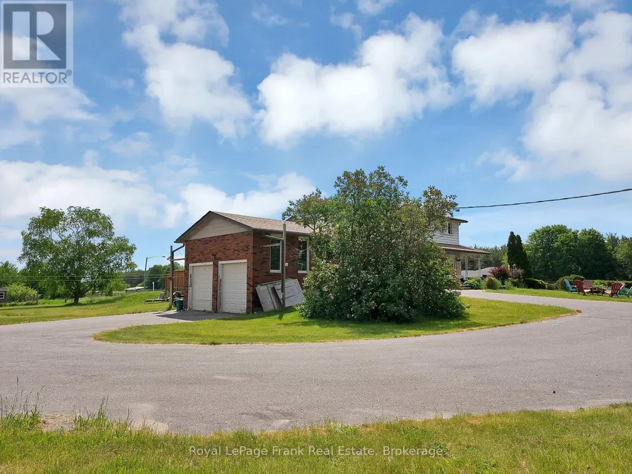
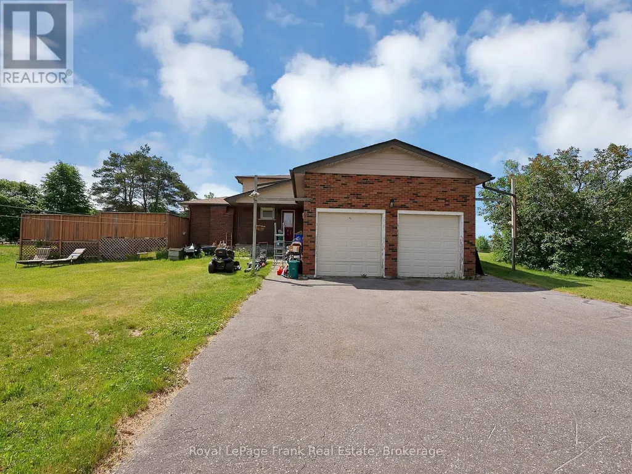
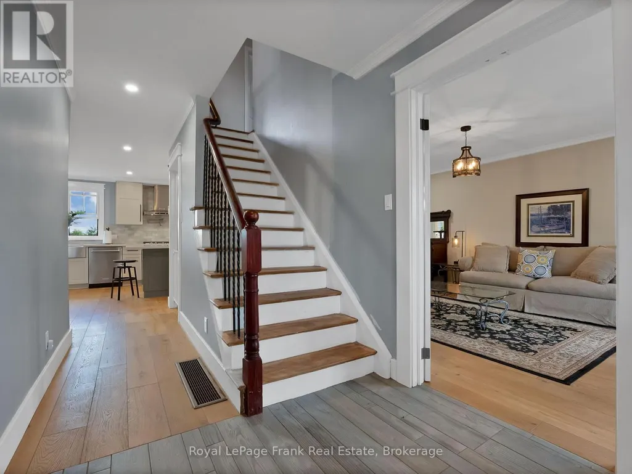
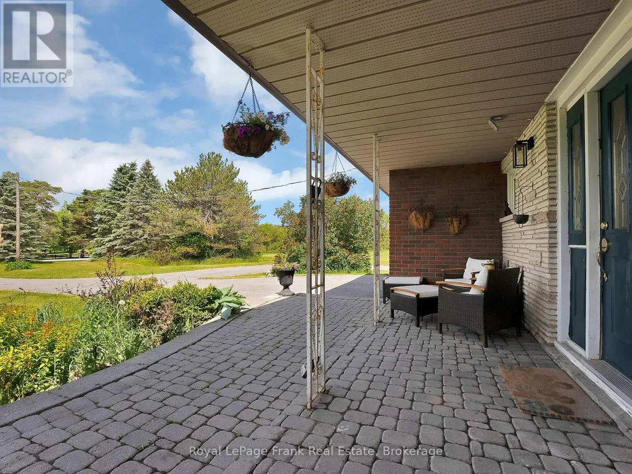
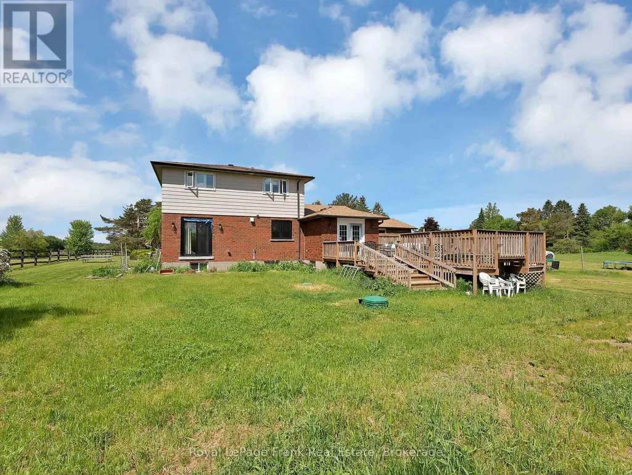
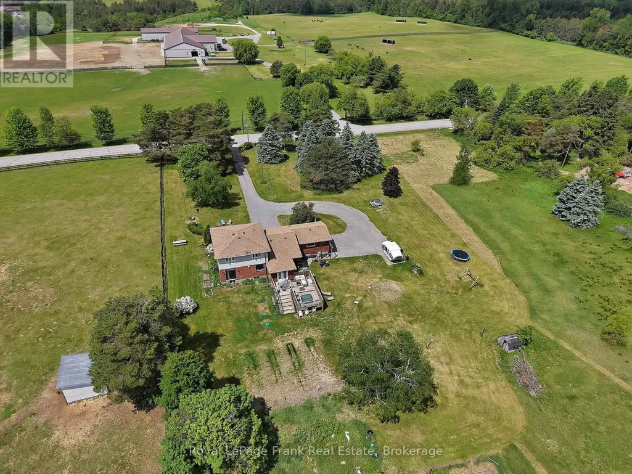
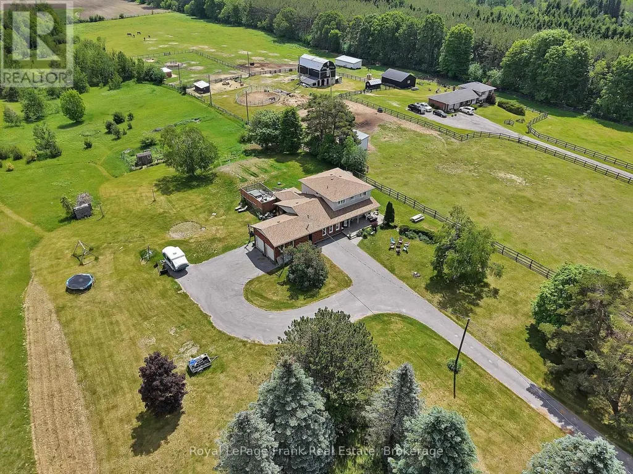
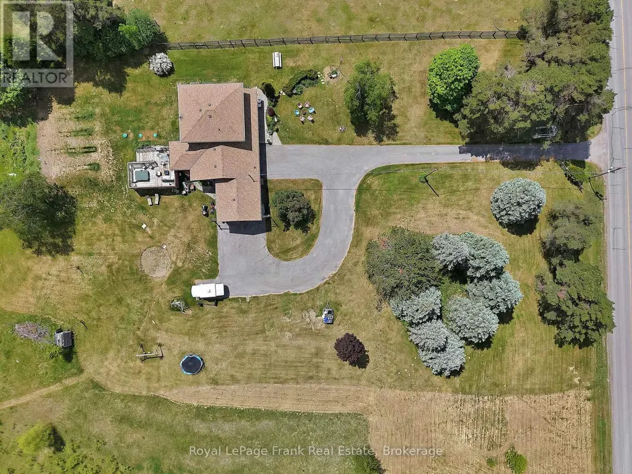
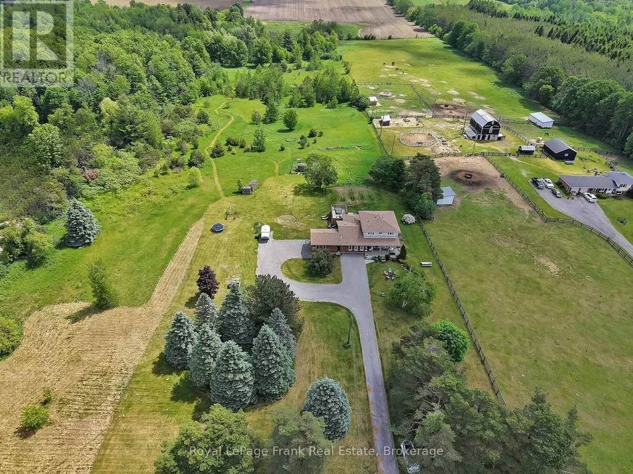
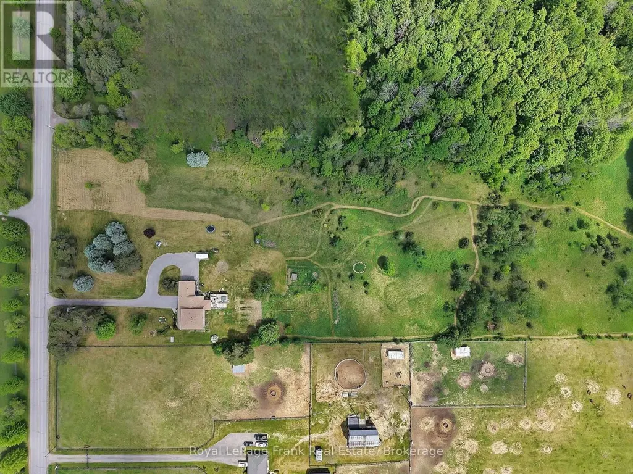
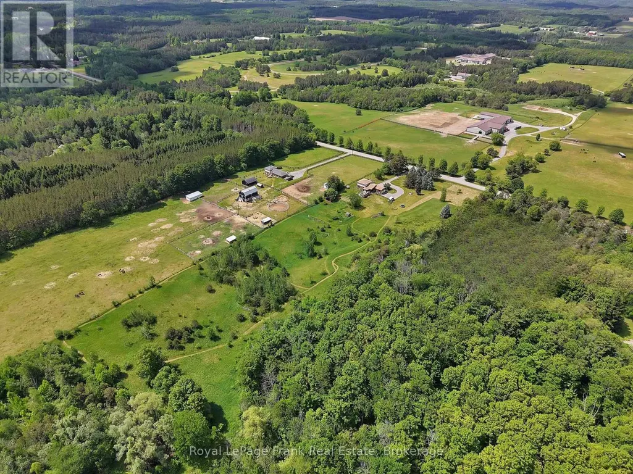
Rarely offered 10-acre country property just minutes from Uxbridge, offering an exceptional opportunity to enjoy the privacyand space of rural living while remaining close to town amenities. Set in a highly desirable location, this property combines the peace of thecountryside with the convenience of being only a short drive from schools, shopping, restaurants, and everyday essentials. The detachedhome has benefited from numerous updates over the years and offers a functional layout with plenty of space for family living. While there isstill opportunity for further improvements, several of the property's most significant expenses have already been addressed, including a newgeothermal heating and cooling system, new septic system, and a recently updated roof. Buyers can move in with confidence knowing thesemajor infrastructure components have already been taken care of. Set on a picturesque 10-acre parcel, the property offers the space, privacy,and rural setting that many buyers search for but rarely find this close to town. Properties of this size in such a convenient location arebecoming increasingly difficult to come by, making this a unique opportunity to secure a sizeable piece of countryside in a sought-after area.Conveniently located just 5 minutes from Uxbridge and within commuting distance of the GTA, this is your chance to enjoy the best of countryliving without sacrificing access to modern conveniences. (id:7434)
General Features
| Property Type | Single Family |
|---|---|
| CommunityName | Rural Uxbridge |
| Amenities | Golf Nearby, Hospital, Park, Schools, Place of Worship |
| Building Age | 51 to 99 years |
| Building Appliances | Oven - Built-In, Water Heater, Water softener, All, Dishwasher, Dryer, Stove, Washer, Refrigerator |
| Location Description | Hwy 47 and O'Beirn Rd |
| Parking Space Total | 12 |
| Foundation Type | Block |
| Building Type | House |
| Ownership Type | Freehold |
| Building.StoriesTotal | 2 |
Interior Features
| Building Fireplace Present | False |
|---|---|
| Building Heating Type | Forced air |
| Building Heating Fuel | Geo Thermal |
| Basement Type | Full |
| Construction Style Attachment | Detached |
| Flooring Type | Hardwood, Tile, Parquet, Carpeted |
| Living Area Range | 2000 |
| Bedrooms | 4 |
Exterior Features
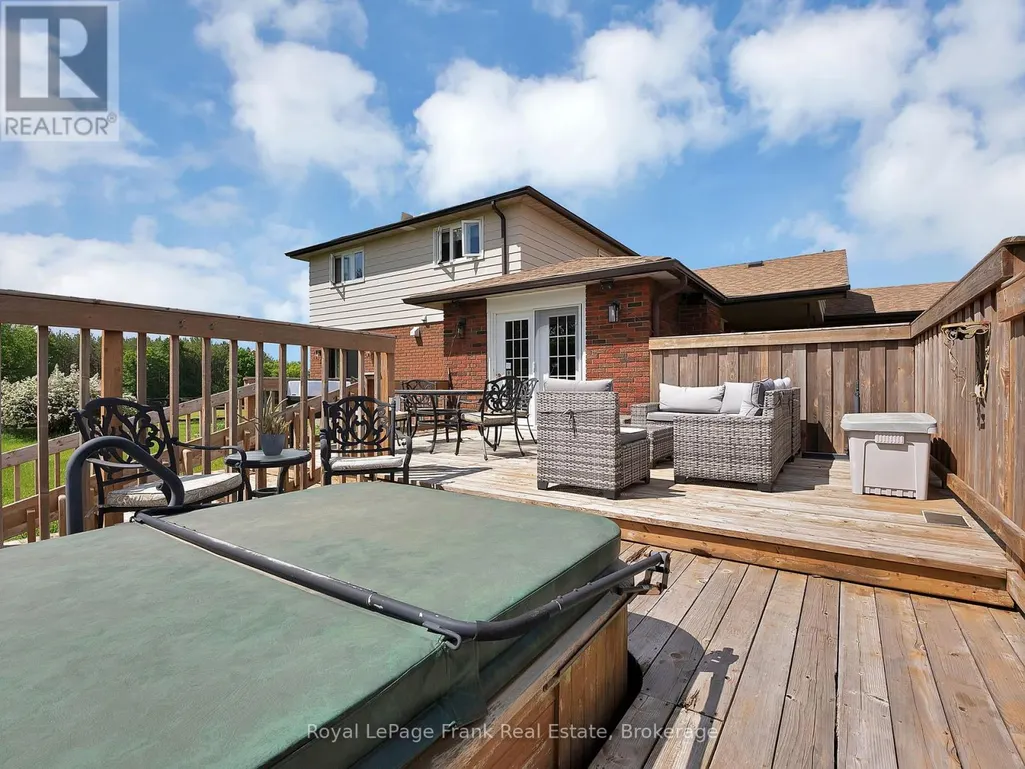
| Structure | Deck, Shed |
|---|---|
| Land Amenities | Golf Nearby, Hospital, Park, Schools, Place of Worship |
| Sewer | Septic System |
| Exterior Finish | Aluminum siding, Brick |
Room Details
| Room | Dimensions | Level | Flooring | Details |
|---|---|---|---|---|
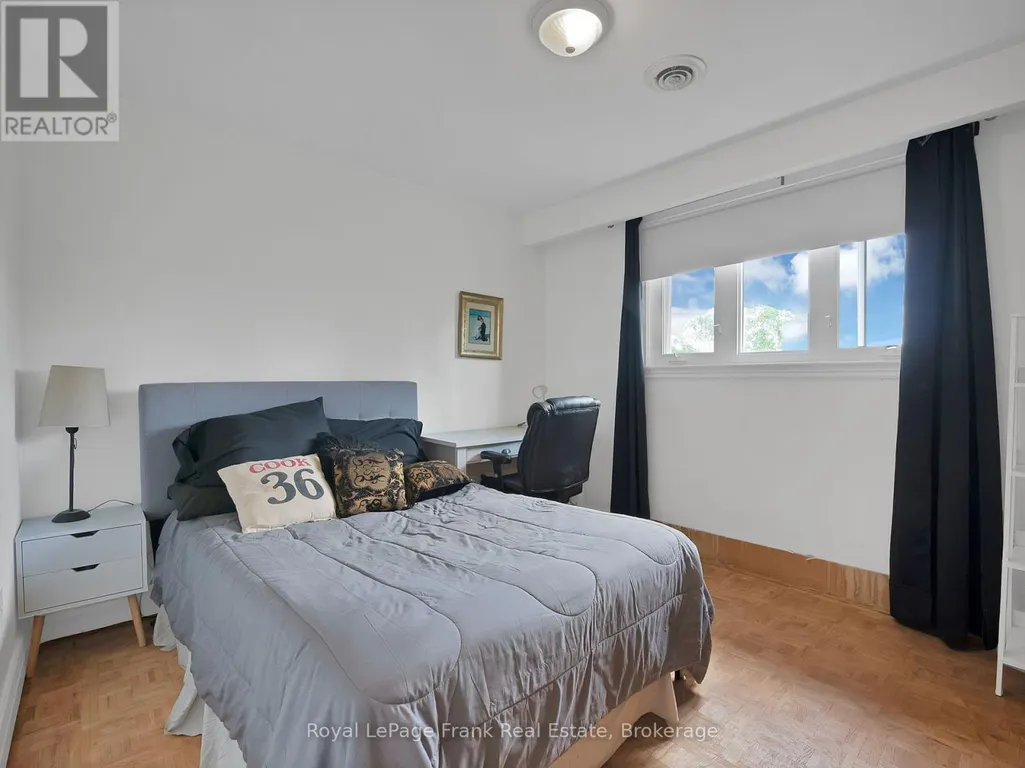
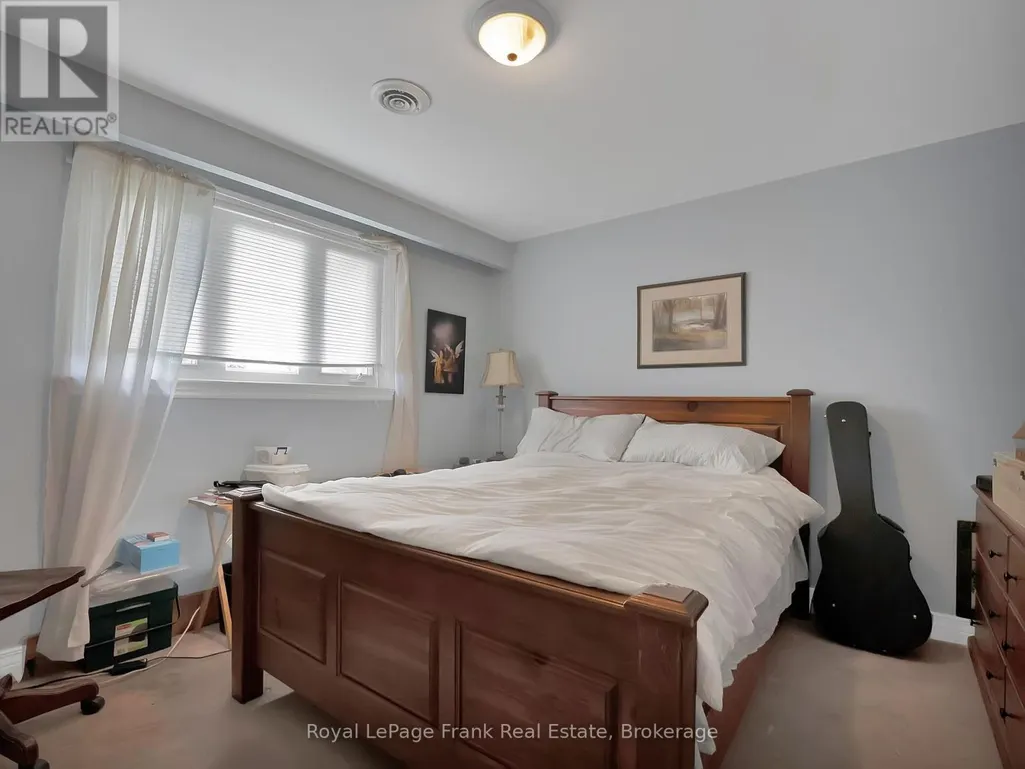
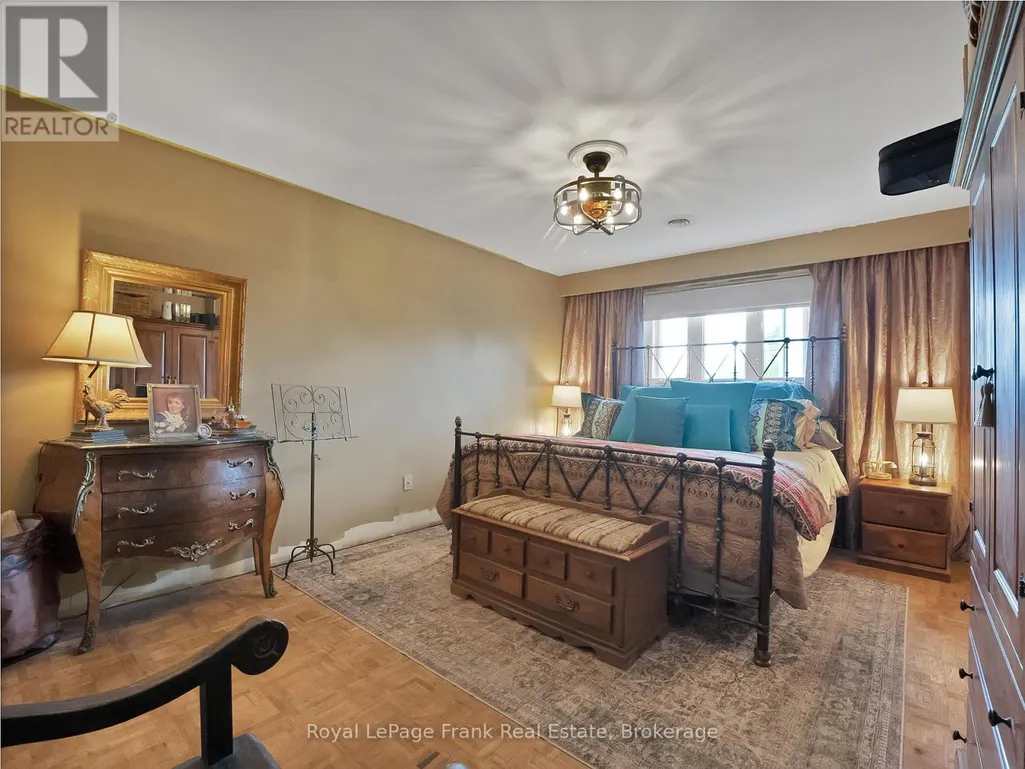
| Bedroom 2 | 3.08 m x 4.12 m | Second level | 4.12 m | |
| Bedroom 3 | 3.56 m x 2.88 m | Second level | 2.88 m | |
| Bedroom 4 | 3.68 m x 3.2 m | Second level | 3.2 m | |
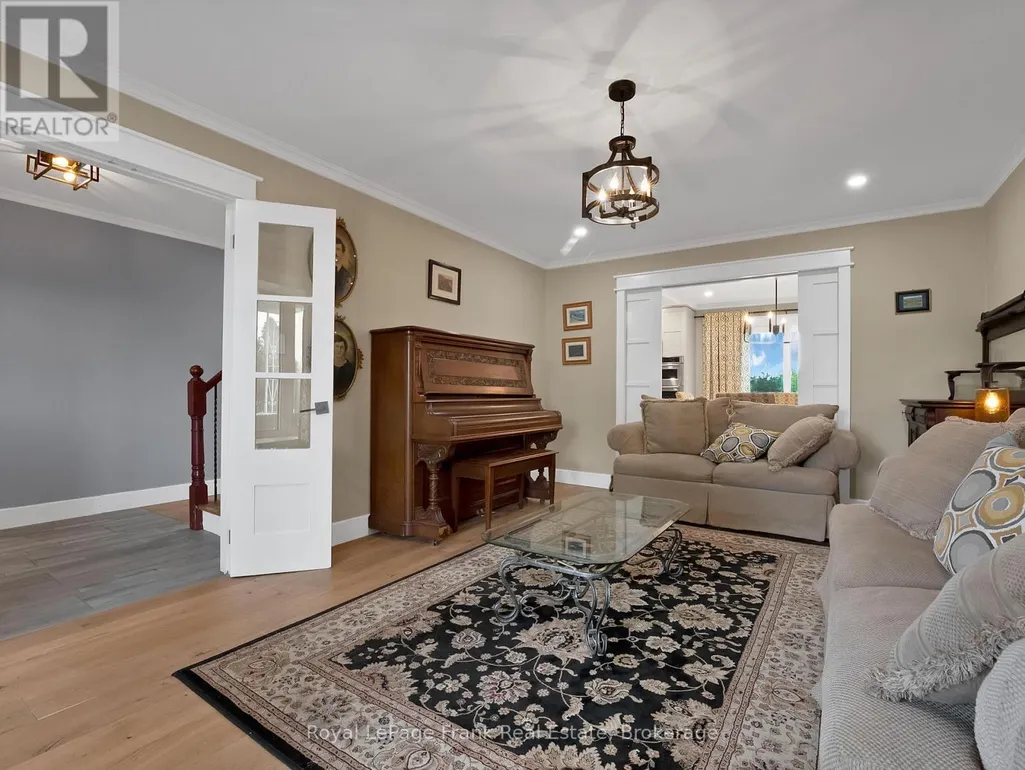
| Den | 5.43 m x 5.89 m | Ground level | 5.89 m | |
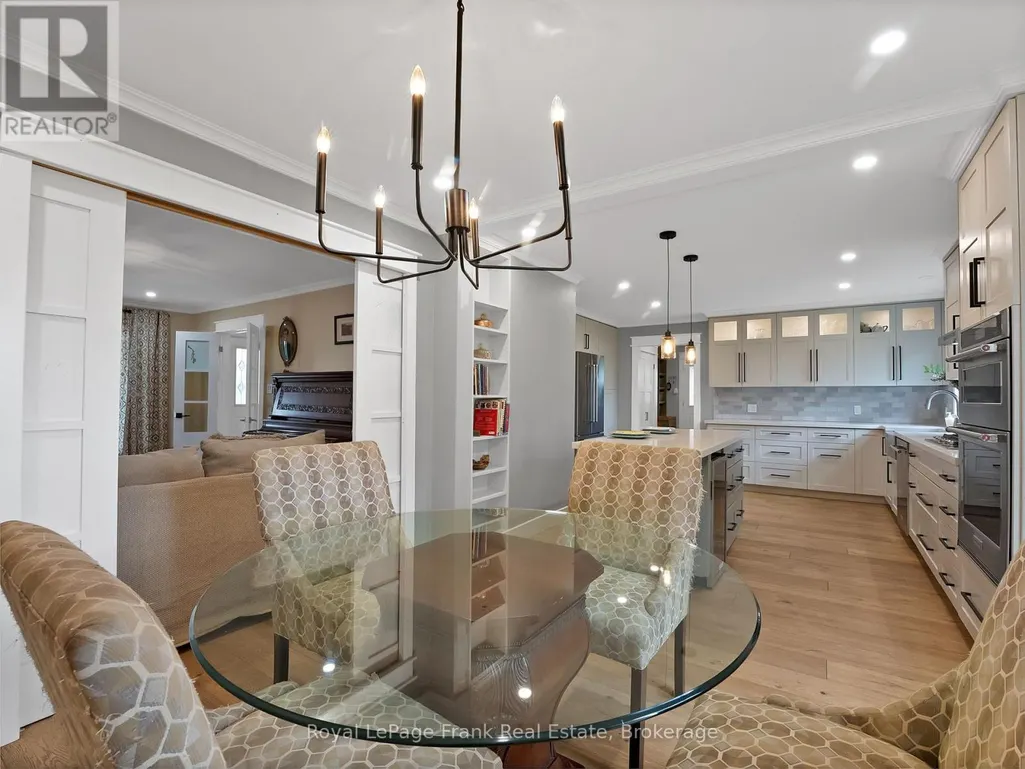
| Dining room | 2.75 m x 3.49 m | Ground level | 3.49 m | |
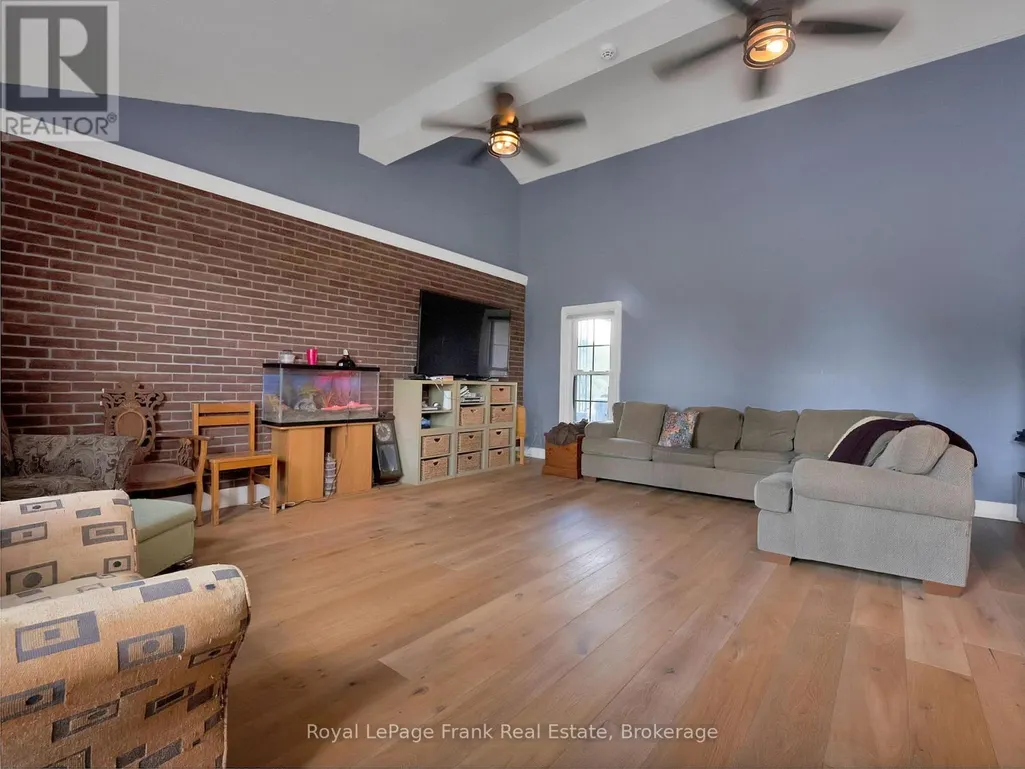
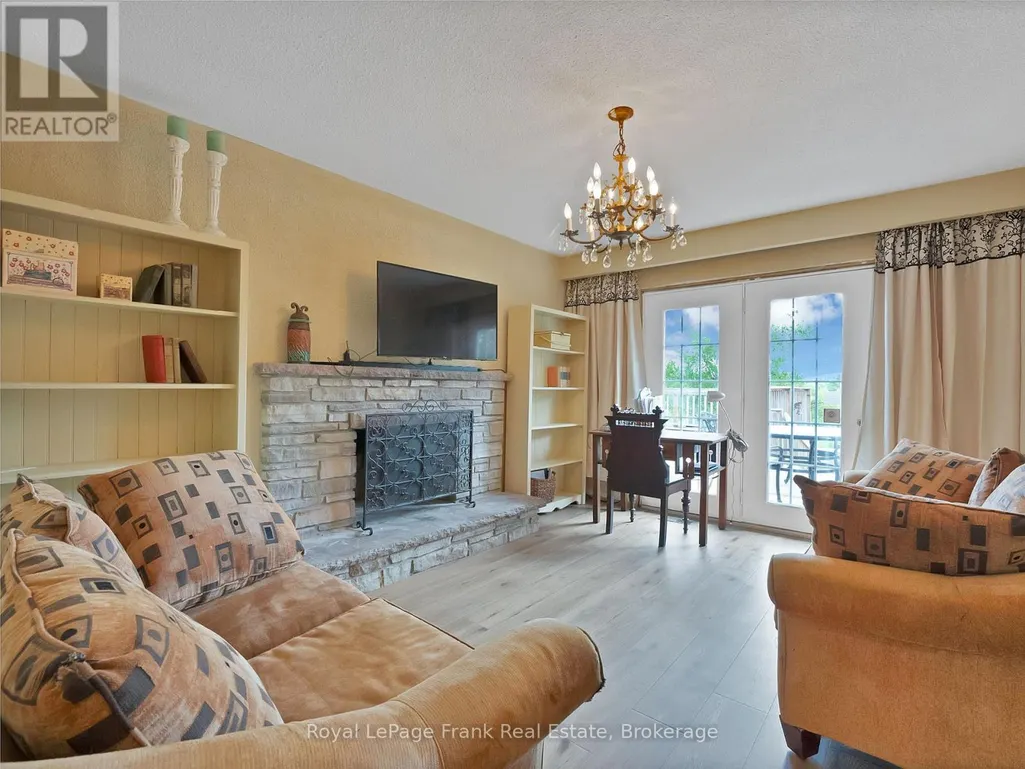
| Family room | 3.72 m x 4.02 m | Ground level | 4.02 m | |
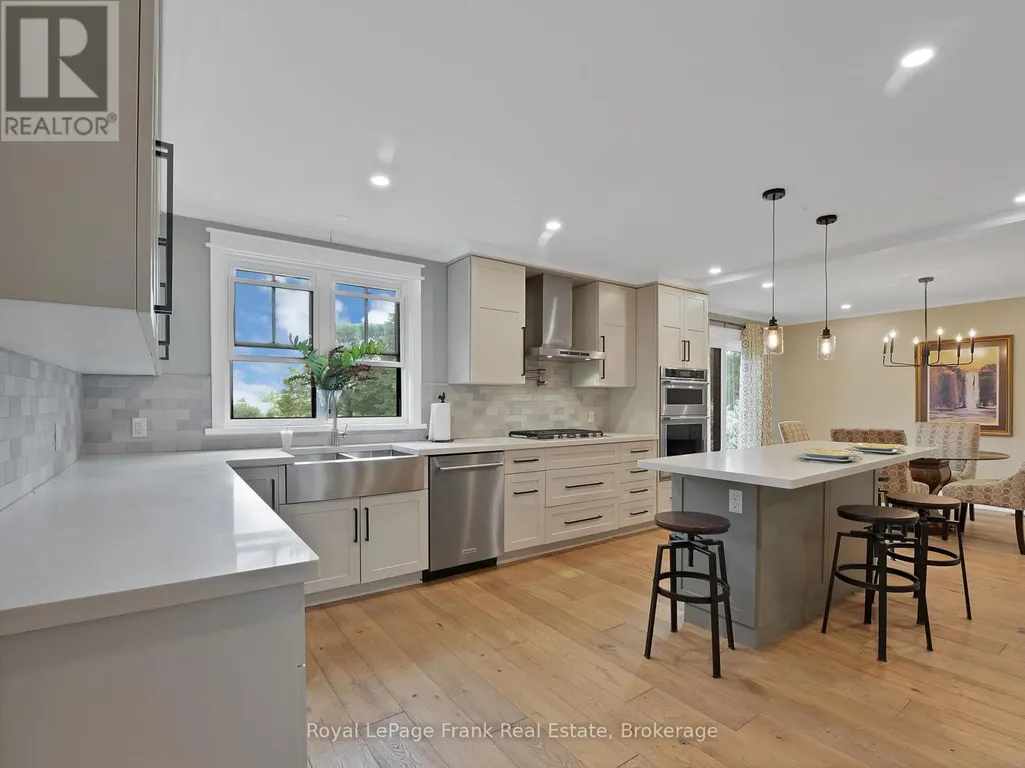
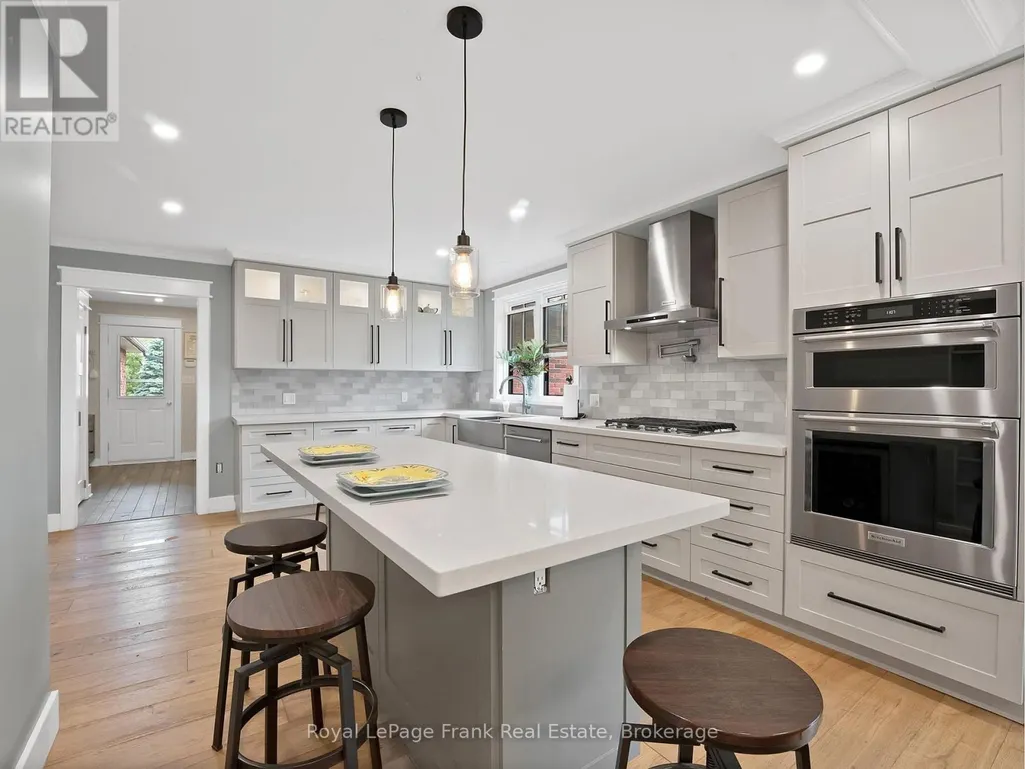
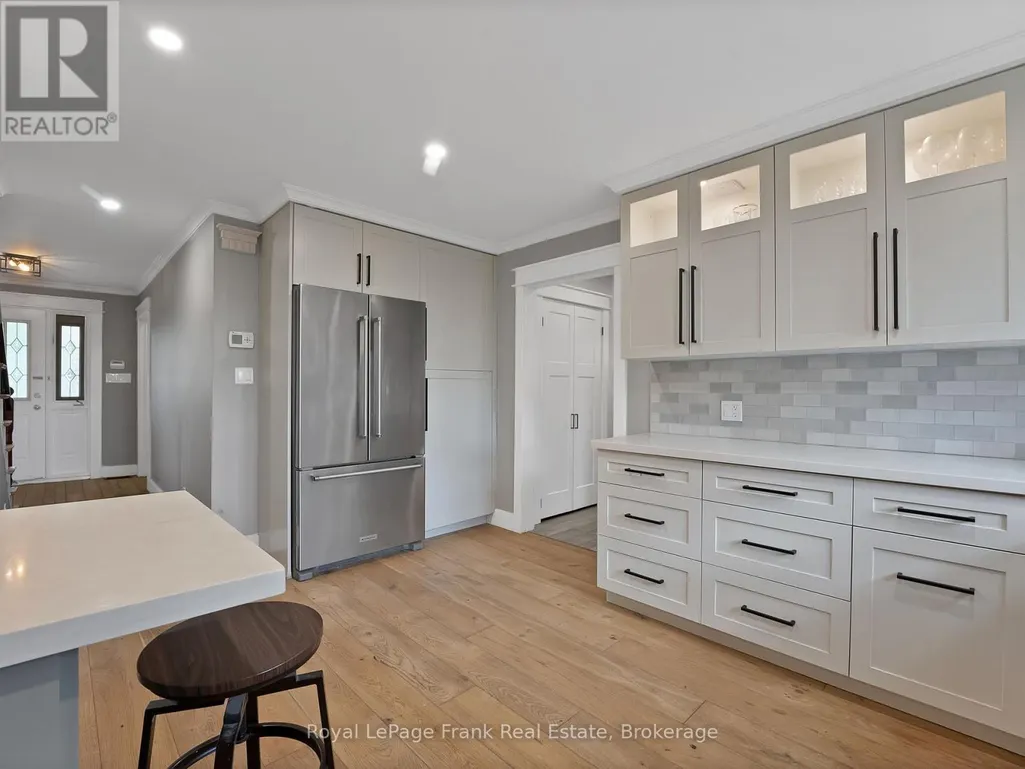
| Kitchen | 4.91 m x 4.8 m | Ground level | 4.8 m | |
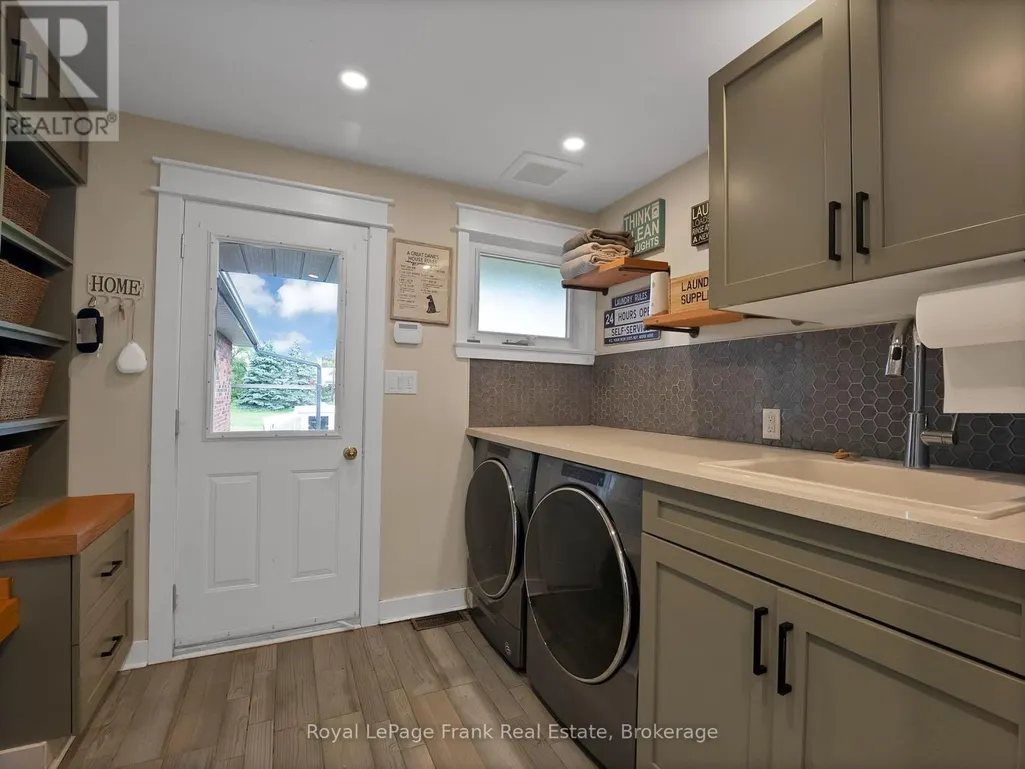
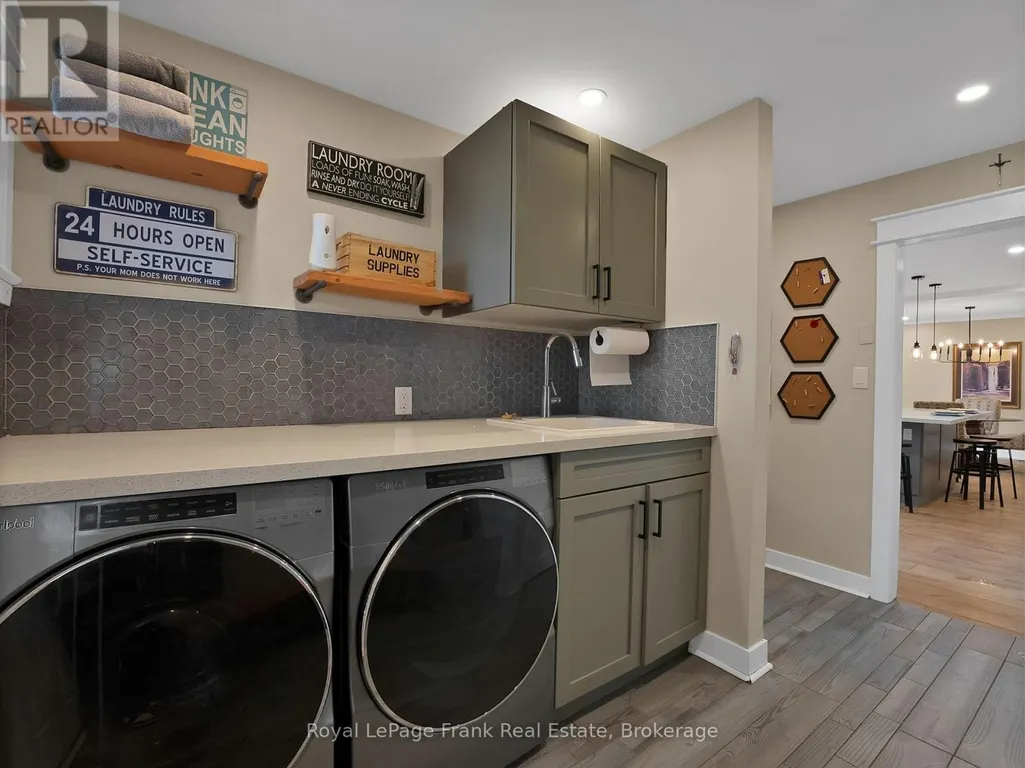
| Laundry room | 3.74 m x 3.15 m | Ground level | 3.15 m | |
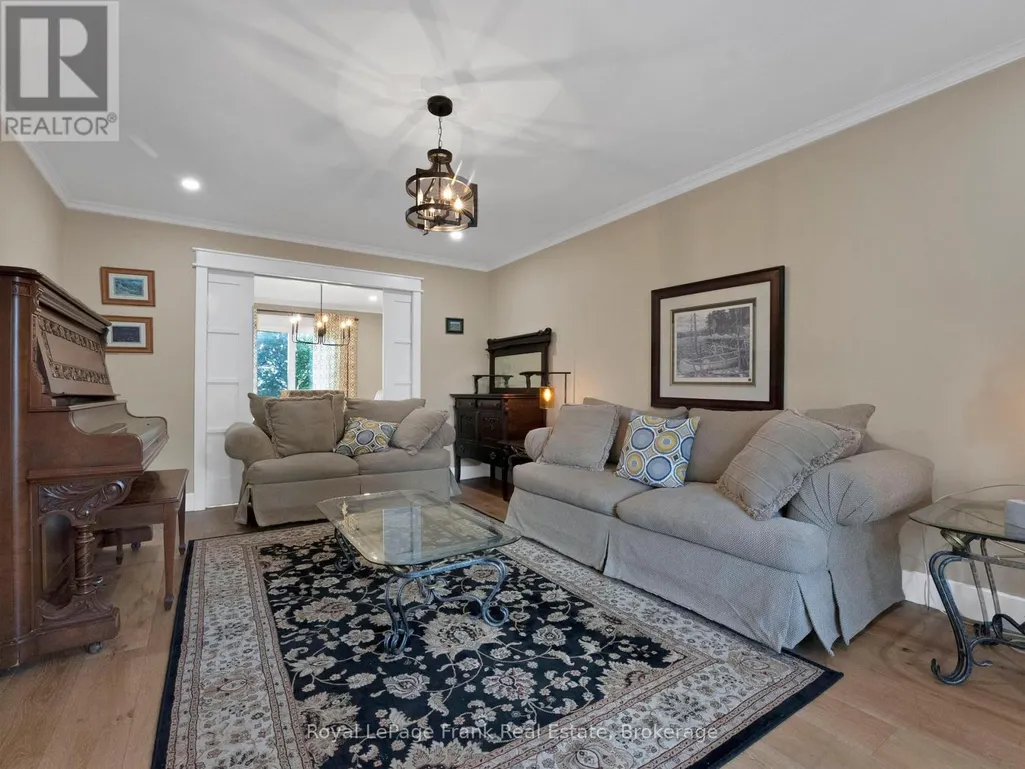
| Living room | 3.79 m x 5.38 m | Ground level | 5.38 m | |
| Primary Bedroom | 3.79 m x 4.82 m | Second level | 4.82 m |
Amenities
- Views
- New Construction
- Adult 55+
- Lease To Own
- No Strata Fees
- Furnished
- Primary On Main
- Air Conditioning
- Seller Finance
- Green
- Fixer Upper
- Horse
- Golf
- Fireplace
- Deck
- Garage
- Basement
- Pool

Property vs Single Family Average in L9P 1R1
Price
