
Address
26 Mill Run Gate, Uxbridge, ON
Price
$ 2,088,000
Property Attributes
- ID#N13755506
- TypeSingle Family
- Listing Status Active
- MunicipalityUxbridge
- CityUxbridge
- AreaRural Uxbridge
- NeighbourhoodRural Uxbridge
- Postal CodeL9P 1R1
- Style
- Price$ 2,088,000
- Bedrooms4+1
- Bathrooms3
- Half Bathrooms2
Data Source:
Canadian Real Estate Association (CREA)
Property Description
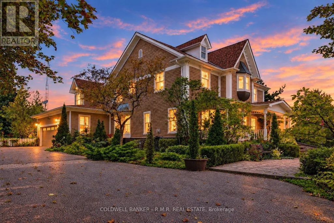
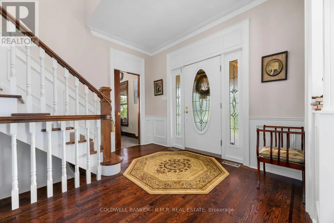
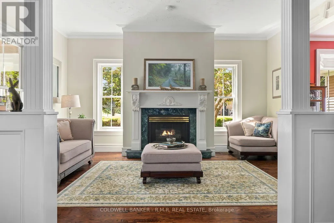
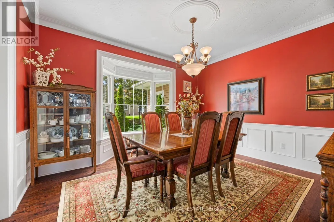
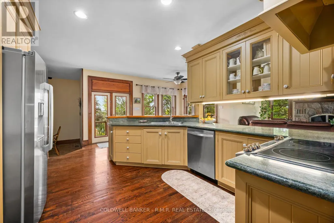
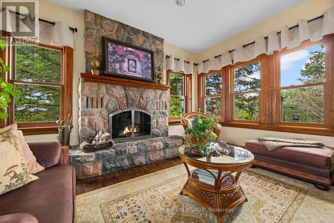
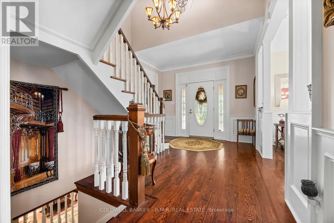
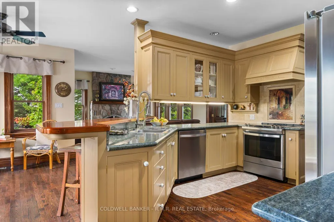
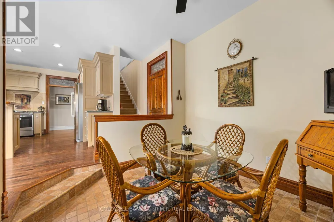
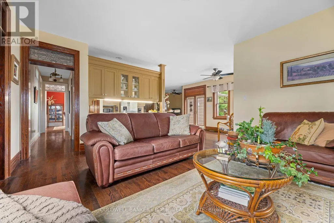
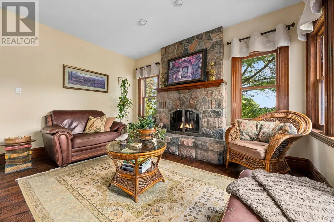
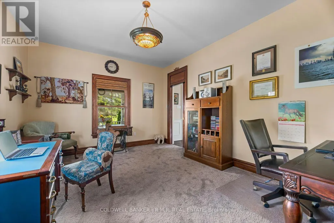
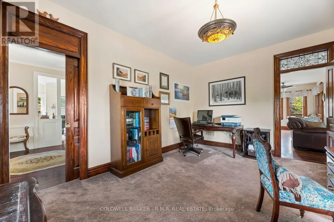
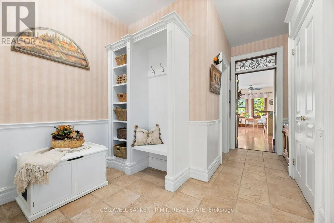
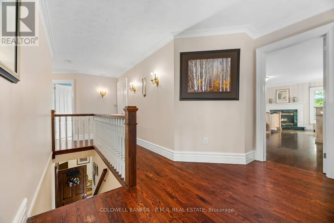
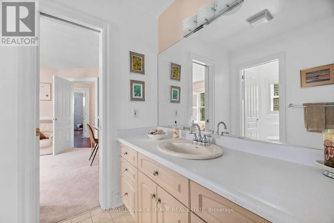
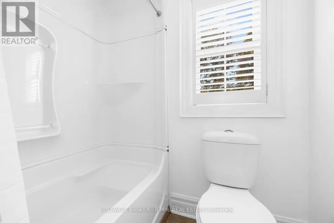
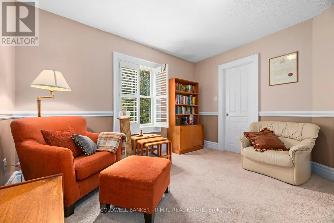
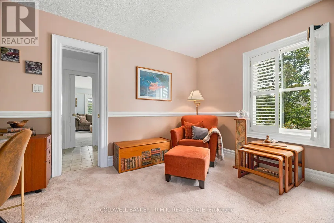
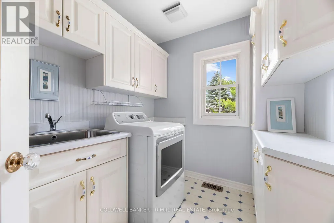
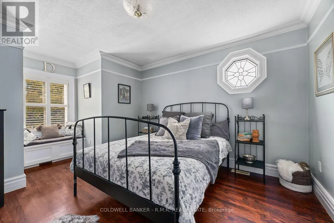
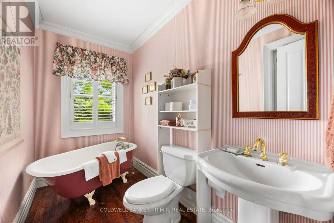
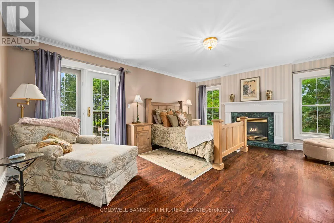
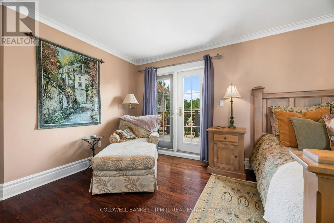
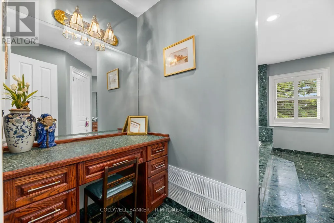
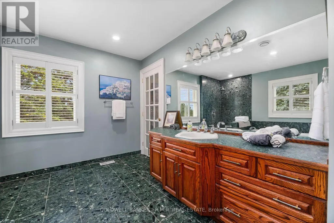
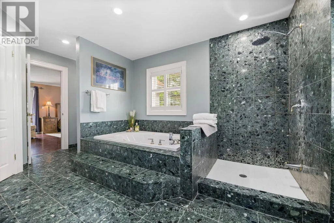
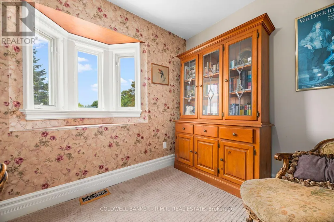
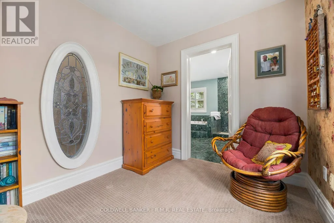
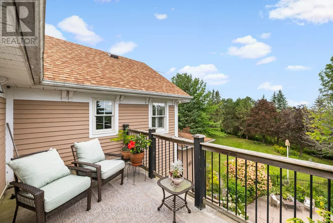
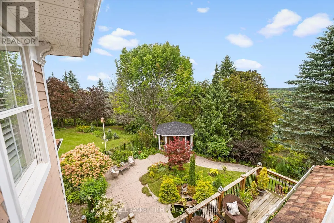
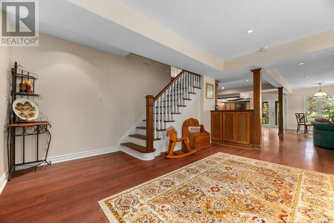
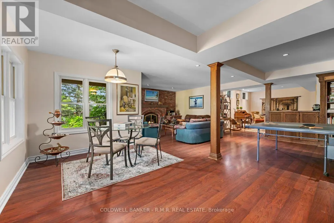
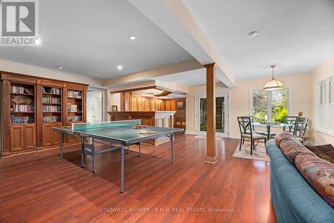
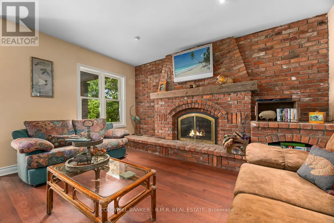
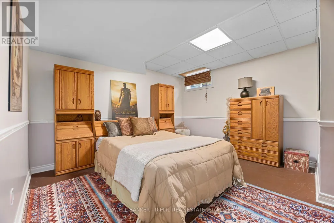
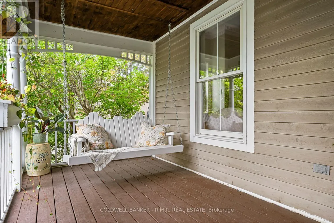
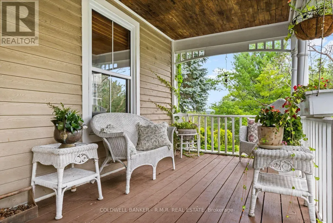
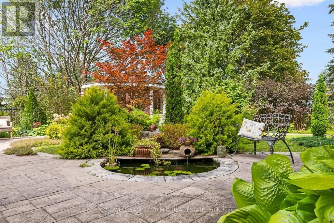
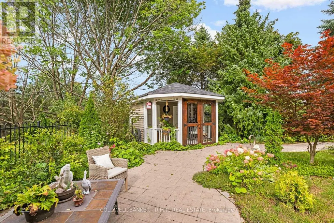
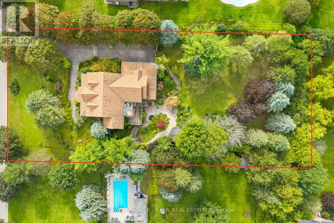
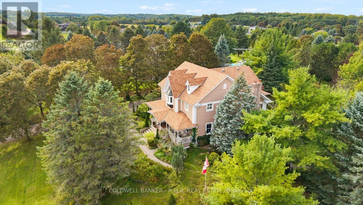
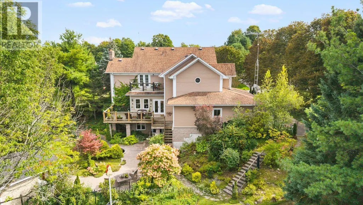
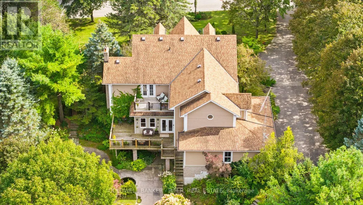
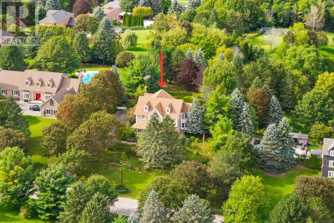
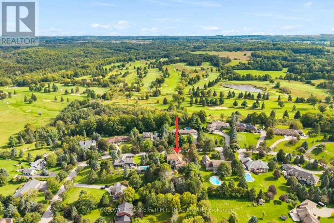
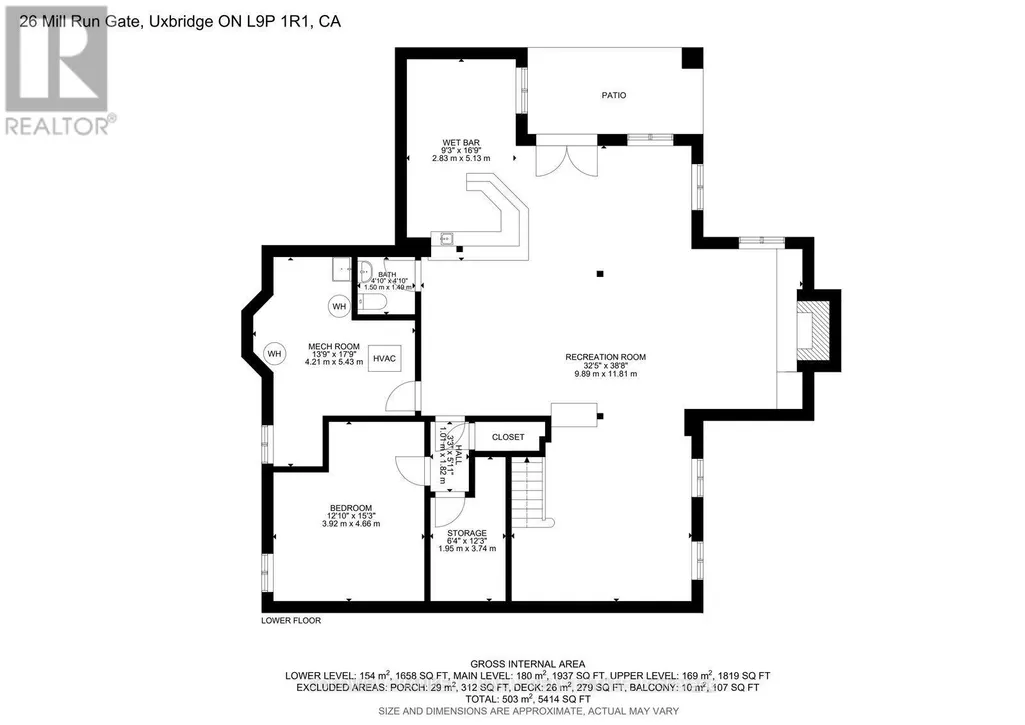
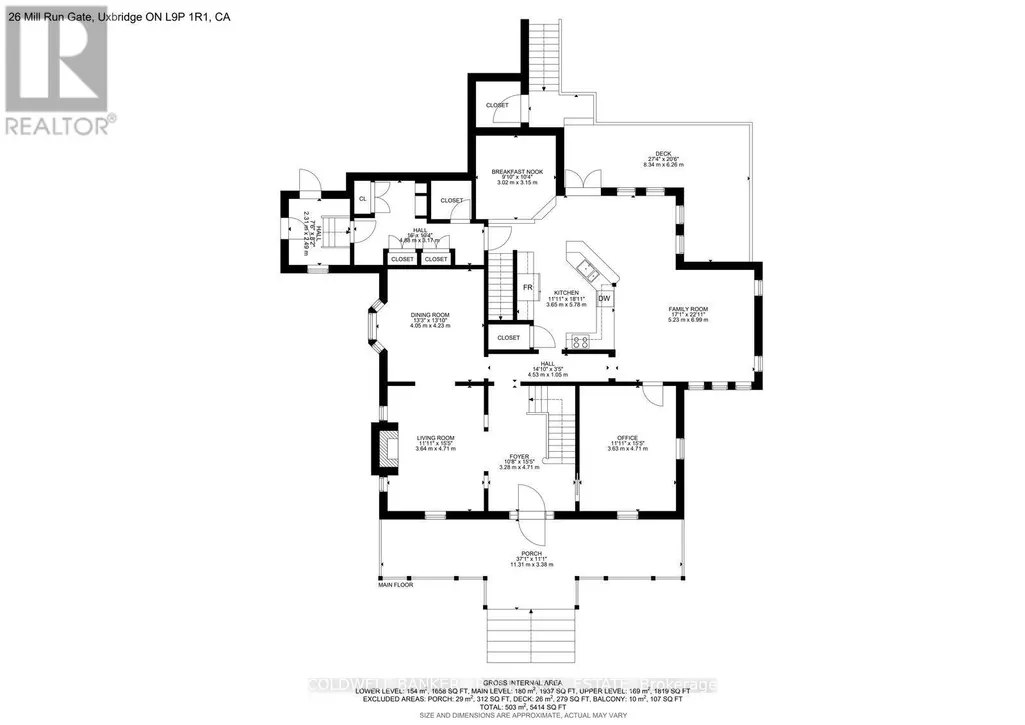
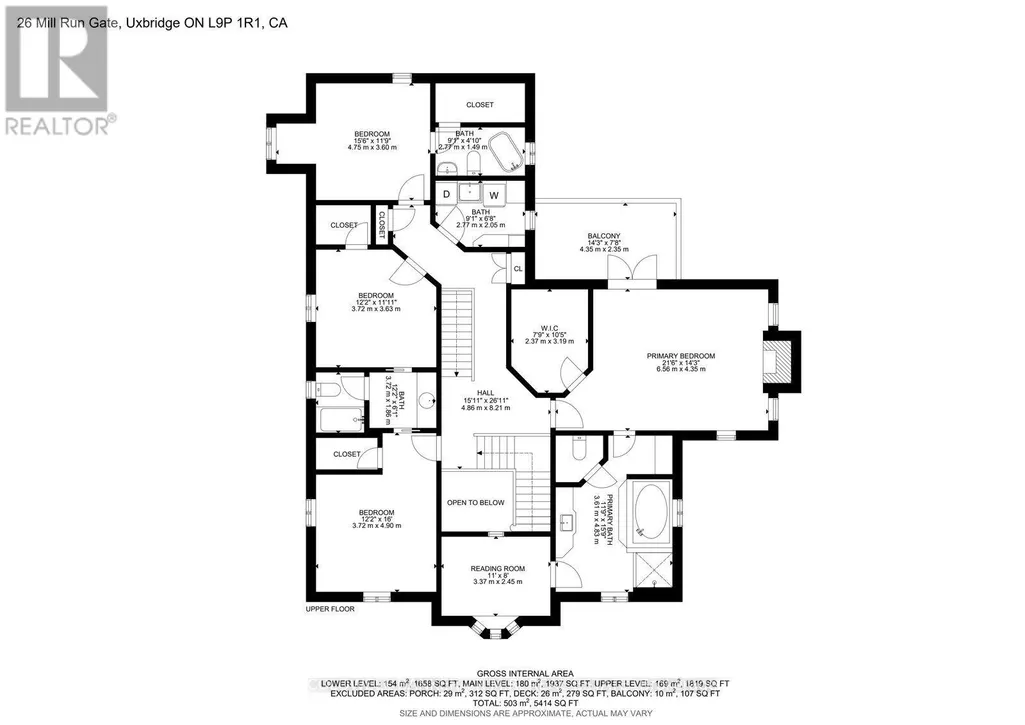
A distinguished custom residence where timeless elegance meets sophisticated country living next door to 27-hole championship Mill Run Golf Course, set against a peaceful backdrop with elevated vistas and privacy. From the moment you enter, the home reveals exceptional craftsmanship, with thoughtfully designed rooms and custom details, including 8-inch oak baseboards, intricate crown moulding, stained-glass transoms, wainscotting, decorative plaster ceilings, and refined formal entertaining spaces. The main level offers a spacious private office with calming views, along with a spectacular window-lined family room designed as a true retreat. Framed by nature and centred around a wood-burning fireplace, it provides a warm space to relax and enjoy the seasons. At the heart of the home, the open-concept kitchen combines character and functionality with a generous breakfast bar, custom mural backsplash, abundant pantry storage, and a walkout to an expansive deck overlooking the tranquil surroundings.Upstairs, accessed by either the main or secondary staircase, the primary retreat is truly exceptional. A gas fireplace creates a warm focal point, while French doors lead to a private balcony. A concealed room, highlighted by extraordinary stained-glass features and graceful bow windows. One additional bedroom offers a charming window-seat alcove and walk-in closet, while two further bedrooms feature their own walk-in closets and share a Jack-and-Jill 4-piece bathroom. The bright laundry room is nearby. The finished walkout lower level provides an impressive extension of the home's living and entertaining space. It includes a fifth bedroom, spacious recreation area, wet bar, wood-burning fireplace, built-in bookshelves, and direct walkout access to a generous patio. Landscaped gardens showcase colourful blooms, native plants, and perennials-a tranquil natural retreat filled with beauty and fragrance, enjoyed from the comfort of your own yard. (id:7434)
General Features
| Features | Sloping, Rolling, Guest Suite, In-Law Suite |
|---|---|
| Property Type | Single Family |
| Zoning Description | HR-16 (Residential) |
| CommunityName | Rural Uxbridge |
| Amenities | Golf Nearby, Place of Worship, Schools |
| Building Age | 16 to 30 years |
| Building Amenities | Fireplace(s) |
| Building Appliances | Garage door opener remote(s), Oven - Built-In, Water Heater, Water softener, Water Treatment, Dryer, Washer |
| Building Basement Features | Walk out, Separate entrance |
| Building Cooling Type | Central air conditioning |
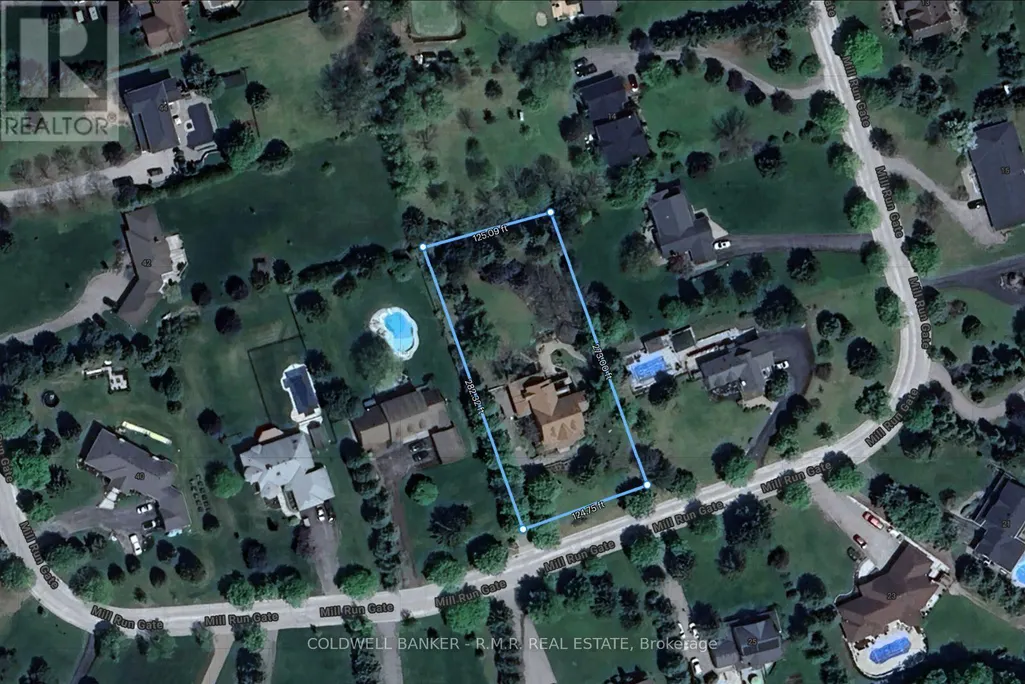
| Location Description | Cross Streets: Durham Road 8 & York Durham Line. ** Directions: East of York Durham Line 30 on, South side of Durham Road 8. |
| Parking Space Total | 8 |
| Foundation Type | Poured Concrete |
| Building Type | House |
| Ownership Type | Freehold |
| Building.StoriesTotal | 2 |
Interior Features
| Building Fireplace Present | True |
|---|---|
| Building Fireplace Total | 4 |
| Building Heating Type | Forced air |
| Building Heating Fuel | Propane |
| Basement Development | Finished |
| Basement Type | N/A (Finished), N/A |
| Construction Style Attachment | Detached |
| Flooring Type | Hardwood, Concrete, Carpeted |
| Living Area Range | 3500 |
| Bedrooms | 4+1 |
Exterior Features
| Structure | Deck, Patio(s), Porch, Shed |
|---|---|
| Land Amenities | Golf Nearby, Place of Worship, Schools |
| Landscape Features | Landscaped |
| Sewer | Septic System |
| Soil Type | Sand, Loam |
| Exterior Finish | Stone |
| Fence Type | Fully Fenced, Fenced yard |
Room Details
| Room | Dimensions | Level | Flooring | Details |
|---|---|---|---|---|
| Bedroom 2 | 3.59 m x 4.76 m | Second level | 4.76 m | |
| Bedroom 3 | 3.59 m x 3.55 m | Second level | 3.55 m | |
| Bedroom 4 | 4.19 m x 3.64 m | Second level | 3.64 m | |
| Bedroom 5 | 4.23 m x 4.8 m | Basement | 4.8 m | |
| Dining room | 4.01 m x 4.25 m | Main level | 4.25 m | |
| Family room | 5.29 m x 7.01 m | Main level | 7.01 m | |
| Foyer | 3.34 m x 4.81 m | Main level | 4.81 m | |
| Kitchen | 7.86 m x 8.92 m | Main level | 8.92 m | |
| Living room | 3.59 m x 4.81 m | Main level | 4.81 m | |
| Office | 3.58 m x 4.81 m | Main level | 4.81 m | |
| Primary Bedroom | 6.49 m x 4.25 m | Second level | 4.25 m | |
| Recreational, Games room | 9.72 m x 11.57 m | Basement | 11.57 m |
Amenities
- Views
- New Construction
- Adult 55+
- Lease To Own
- No Strata Fees
- Furnished
- Primary On Main
- Air Conditioning
- Seller Finance
- Green
- Fixer Upper
- Horse
- Golf
- Fireplace
- Deck
- Garage
- Basement
- Pool

Property vs Single Family Average in L9P 1R1
Price
In The Neighbourhood
Open House
Uxbridge
$ 1,699,000
- Type
- Single Family
- Rooms
- 3 Beds + 3 Baths
CENTURY 21 PEOPLE'S CHOICE REALTY INC.
