

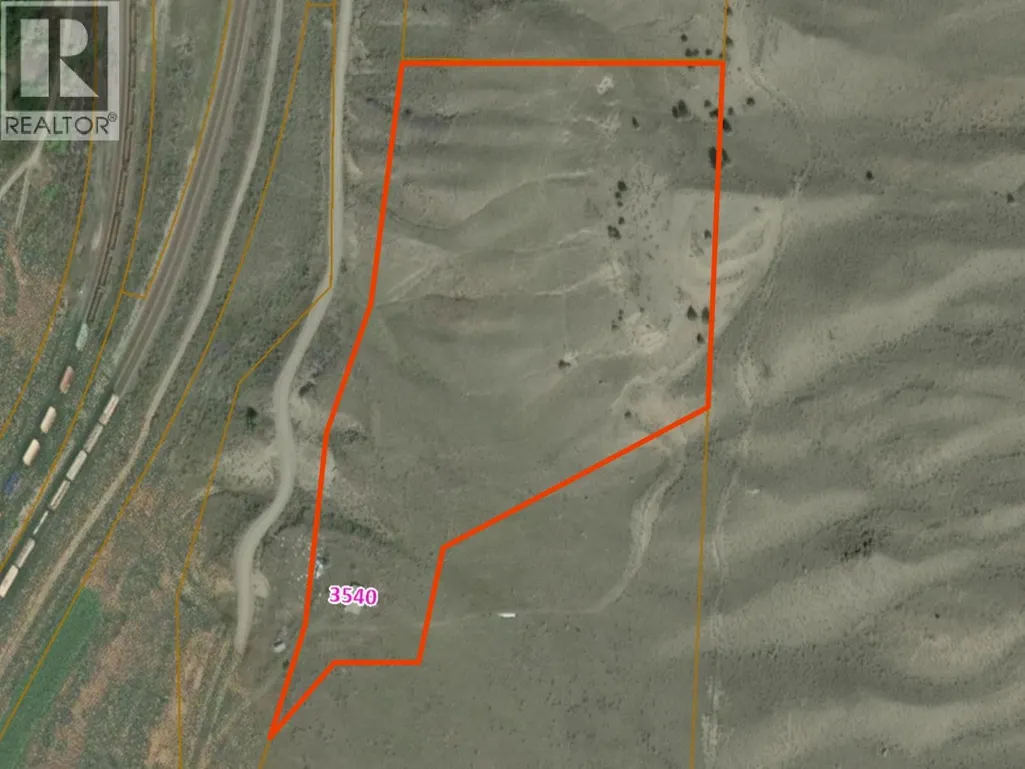
Address
3540 Drinkwater Road, Ashcroft, BC
Price
$ 325,000
Property Attributes
- ID#10383788
- TypeSingle Family
- Listing Status Active
- MunicipalityAshcroft
- CityAshcroft
- AreaAshcroft
- NeighbourhoodAshcroft
- Postal CodeV0K 1A0
- StyleRanch
- Year Built1979
- Price$ 325,000
- Bedrooms2
- Bathrooms1
- Half Bathrooms0
- Sqr Footage1068
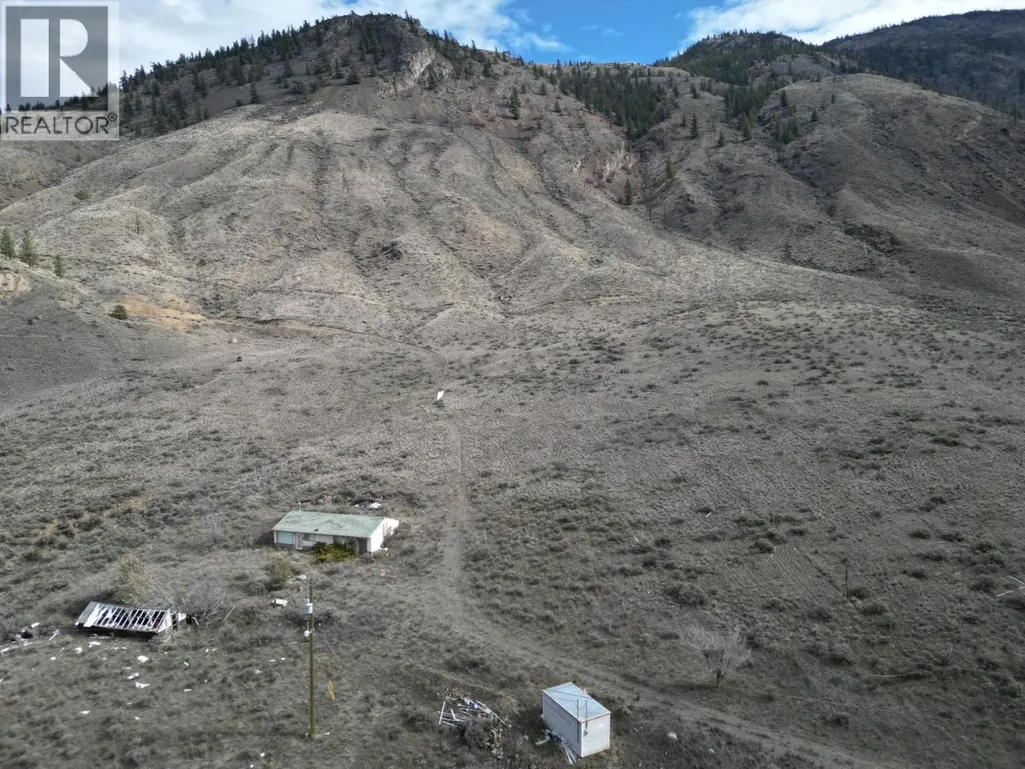
- Lot Size12.23 Acres
Data Source:
Canadian Real Estate Association (CREA)
Property Description
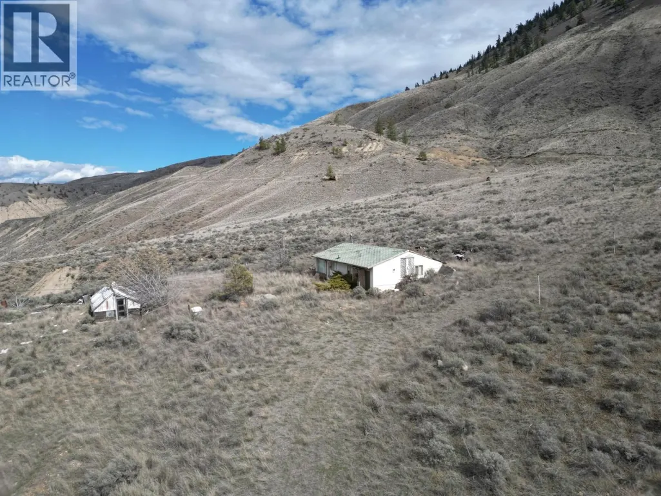
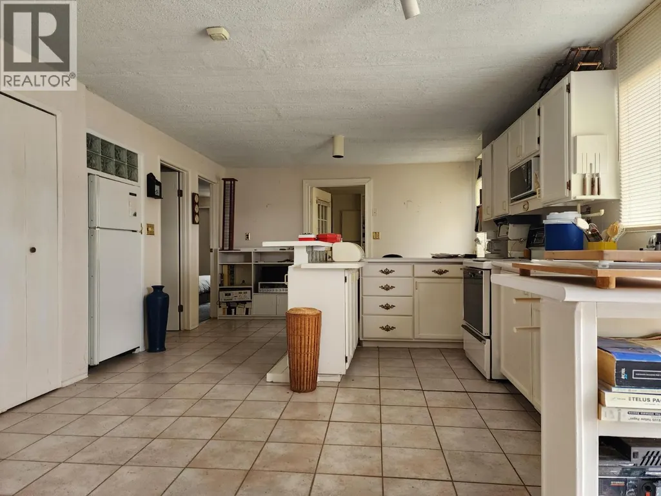
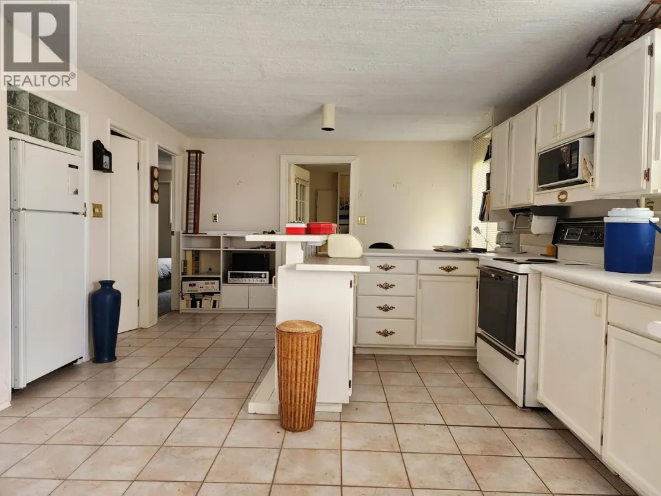
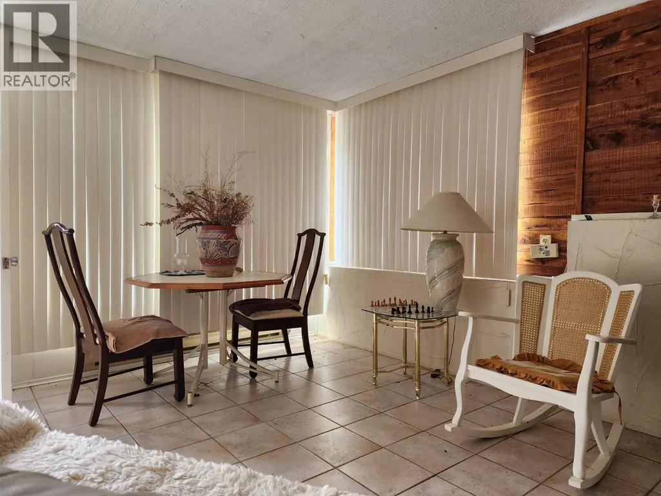
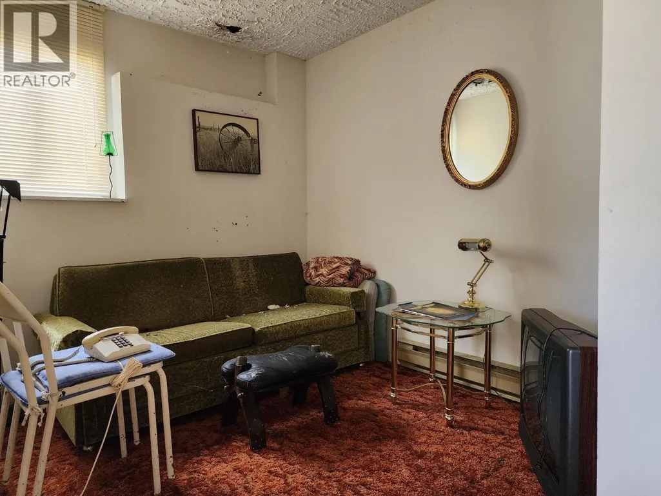
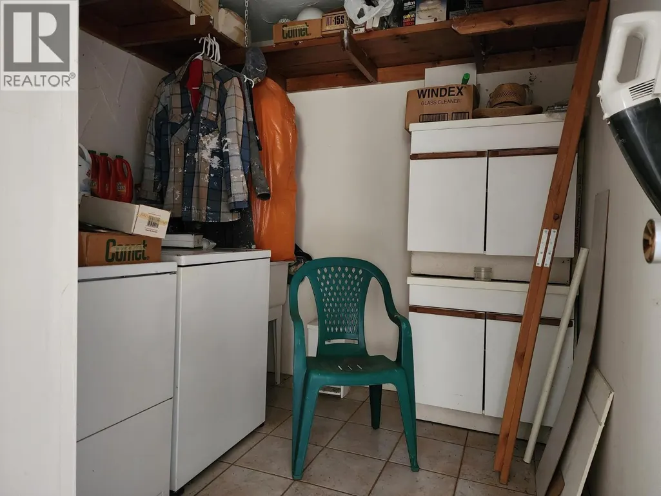
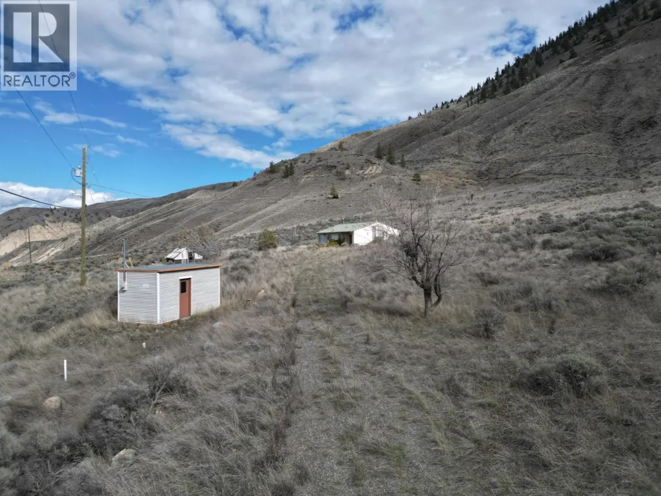
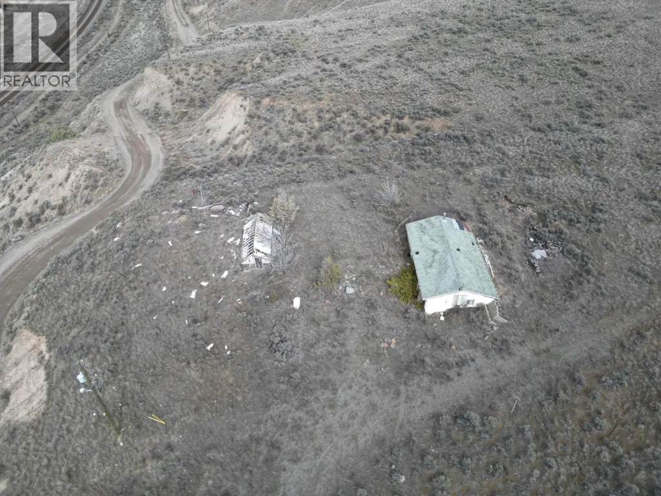
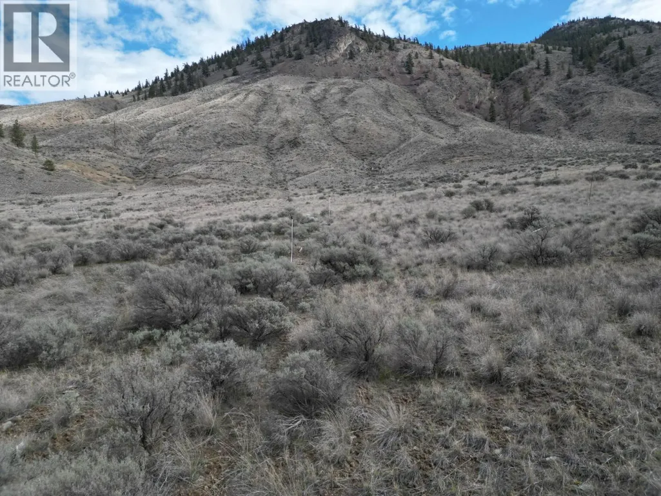
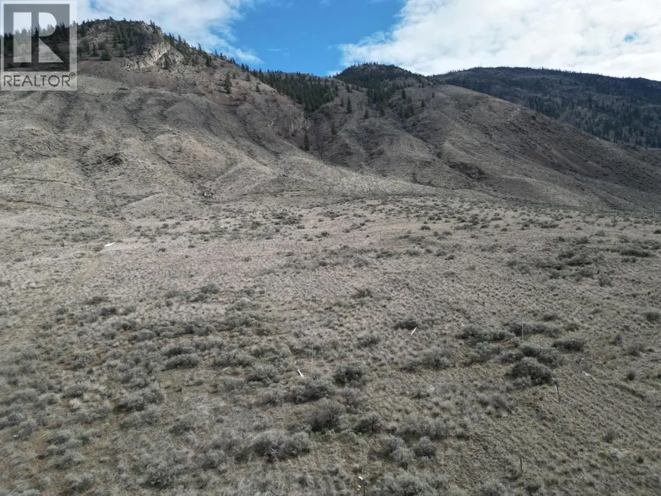
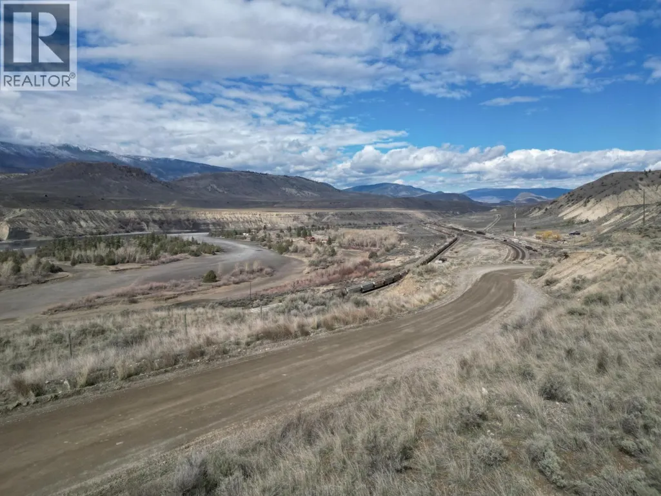
Welcome to a picturesque haven nestled in the heart of British Columbia's scenic countryside! Presenting an opportunity to own a 12-acre expanse of natural beauty. Located a short 15-minute drive from the charming town of Ashcroft. The fertile soil in this area allows for a variety of agricultural uses from cultivating organic produce to Hay production. Embrace the opportunity to make this property your own. Whether you're seeking a peaceful retreat, a prosperous agricultural venture, or a place to build your dreams from the ground up, this property offers the perfect foundation for realizing your aspirations. The 2 bedroom home has an open concept living room, kitchen area and is a place to live while building your dream home or fix it up and make it your own. Don't miss your chance to own a slice of paradise. The adjoining 30 acres at 5380 Drinkwater Rd. are also available and must be purchased together with this property. Don't delay. Call today for more info or to book a private showing. NOTE: The well components, septic system and irrigation are as is with no warranties regarding their working status. The property is being sold as is. (id:7434)
General Features
| Property Type | Single Family |
|---|---|
| Neighbourhood | Ashcroft |
| Building Appliances | Range, Refrigerator |
| Building Architectural Style | Ranch |
| Building Type | House |
| Ownership Type | Freehold |
| Building.StoriesTotal | 1 |
Interior Features
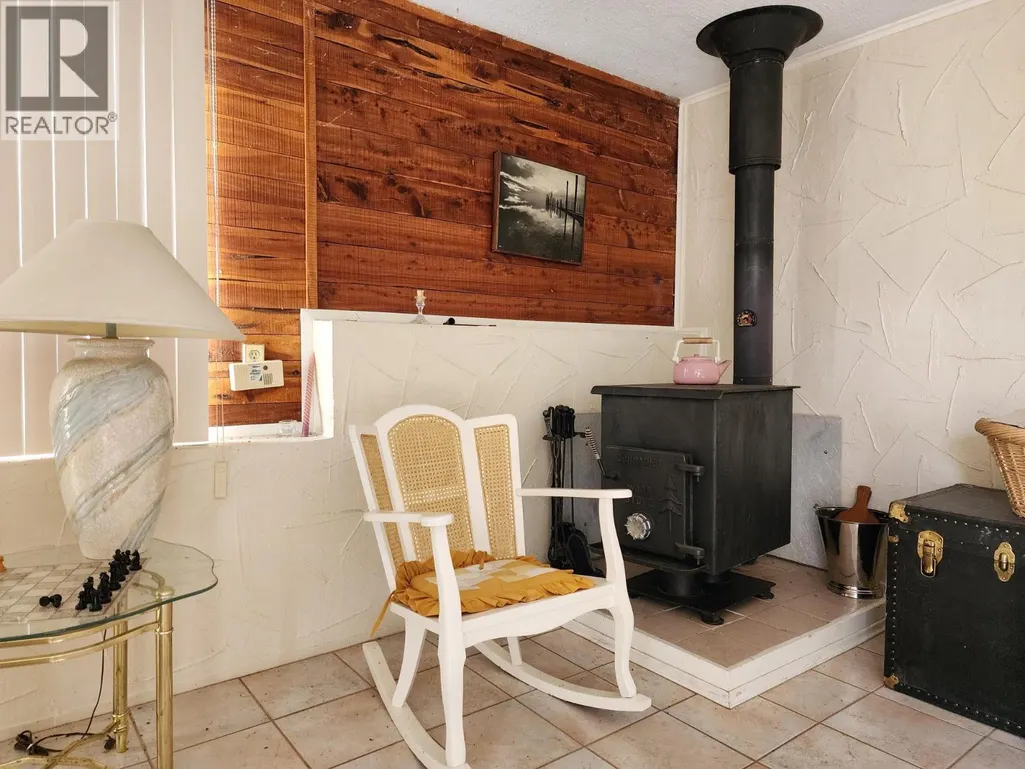
| Building Fireplace Present | True |
|---|---|
| Building Fireplace Total | 1 |
| Building Fireplace Type | Conventional |
| Building Heating Type | Stove |
| Building Heating Fuel | Wood |
| Construction Style Attachment | Detached |
| Fireplace Fuel | Wood |
| Flooring Type | Ceramic Tile |
| Living Area Range | 1068 |
| Bedrooms | 2 |
Exterior Features
| ViewType | River view, Mountain view, Valley view |
|---|---|
| Building Roof Material | Asphalt shingle |
| Building Roof Style | Unknown |
| Sewer | Septic tank |
| Exterior Finish | Stucco |
Room Details
| Room | Dimensions | Level | Flooring | Details |
|---|---|---|---|---|
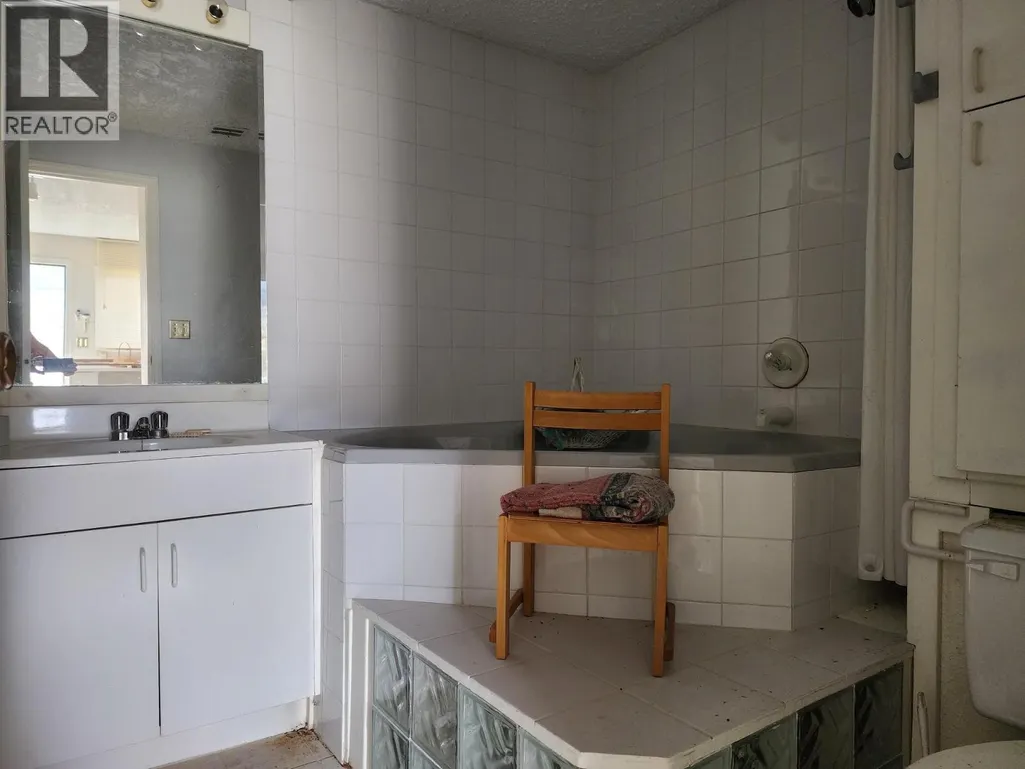
| 4pc Bathroom | Measurements not available | Main level | ||
| Bedroom | 10' x 8' | Main level | ||
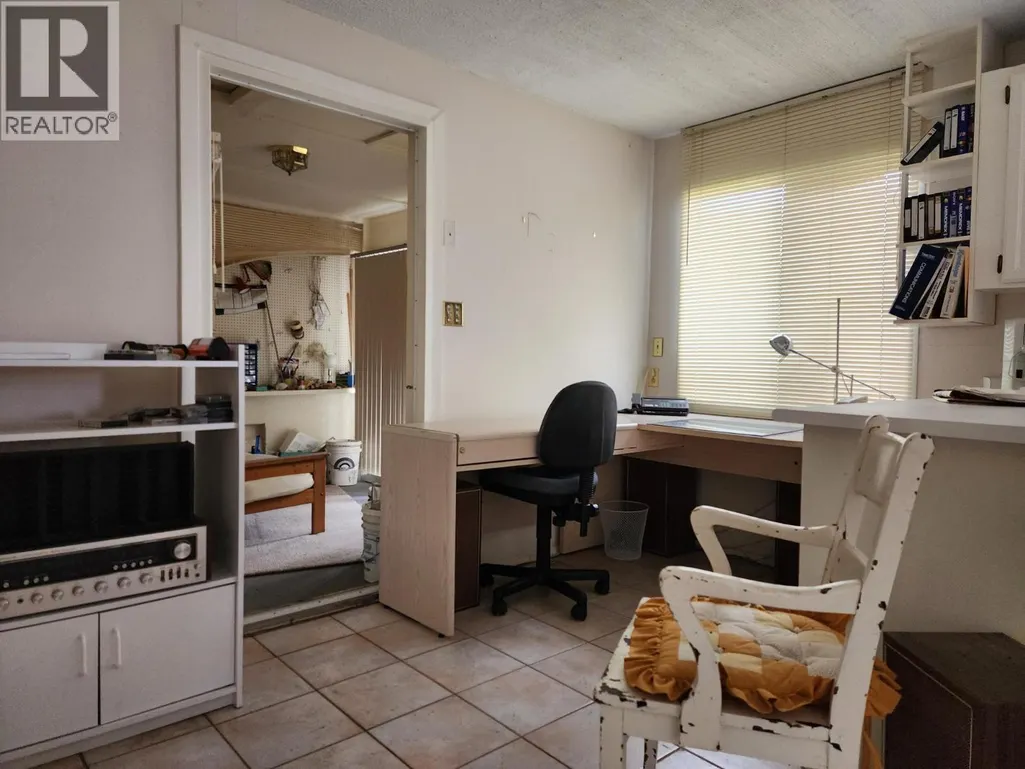
| Den | 8' x 6' | Main level | ||
| Dining room | 12' x 15' | Main level | ||
| Kitchen | 12' x 6' | Main level | ||
| Living room | 15' x 15' | Main level | ||
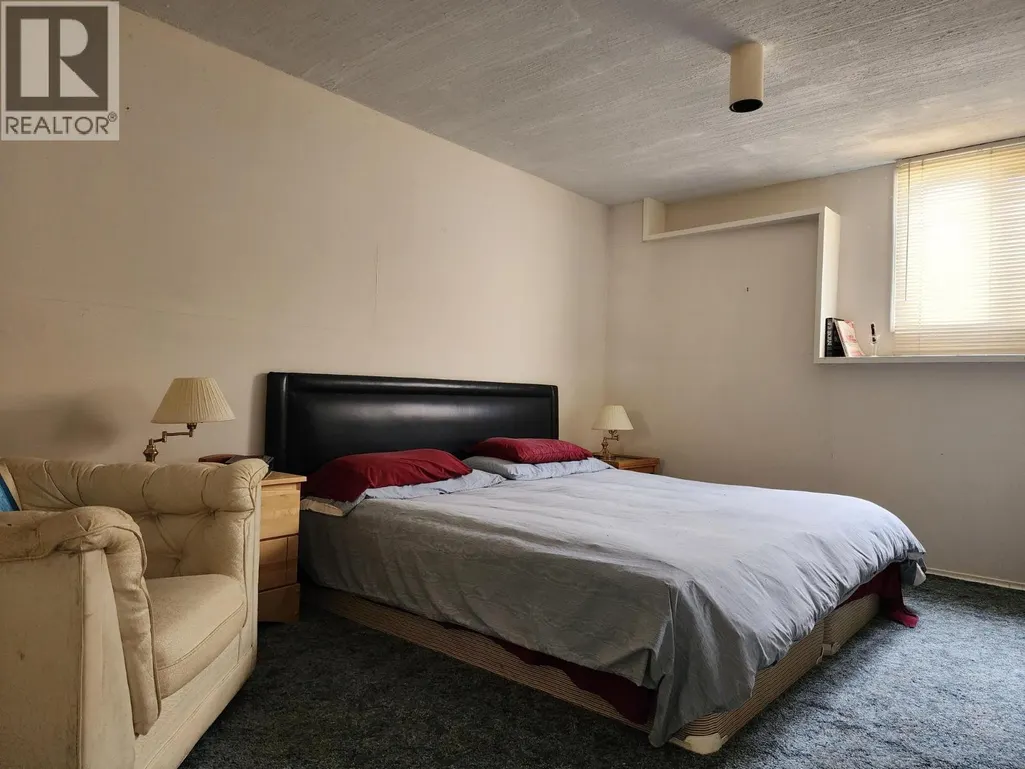
| Primary Bedroom | 14' x 13' | Main level |
Amenities
- Views
- New Construction
- Adult 55+
- Lease To Own
- No Strata Fees
- Furnished
- Primary On Main
- Air Conditioning
- Seller Finance
- Green
- Fixer Upper
- Horse
- Golf
- Fireplace
- Deck
- Garage
- Basement
- Pool

Property vs Single Family Average in V0K 1A0
Price
Year Built
In The Neighbourhood
Ashcroft
$ 535,000
- Type
- Single Family
- Size
- 2,149 SqFt
- Rooms
- 4 Beds + 3 Baths
Royal LePage Westwin Realty
Kamloops
$ 799,900
- Type
- Single Family
- Size
- 3,182 SqFt
- Rooms
- 5 Beds + 3.5 Baths
Century 21 Assurance Realty Ltd
Ashcroft
$ 569,000
- Type
- Single Family
- Size
- 1,965 SqFt
- Rooms
- 4 Beds + 2.5 Baths
eXp Realty (Kamloops)
Ashcroft
$ 699,000
- Type
- Single Family
- Size
- 1,068 SqFt
- Rooms
- 2 Beds + 1 Baths
RE/MAX Real Estate (Kamloops)
