
Address
3540/3580 Drinkwater Road, Ashcroft, BC
Price
$ 699,000
Property Attributes
- ID#10383795
- TypeSingle Family
- Listing Status Active
- MunicipalityAshcroft
- CityAshcroft
- AreaAshcroft
- NeighbourhoodAshcroft
- Postal CodeV0K 1A0
- StyleRanch
- Year Built1979
- Price$ 699,000
- Bedrooms2
- Bathrooms1
- Half Bathrooms0
- Sqr Footage1068
- Lot Size43.24 Acres
Data Source:
Canadian Real Estate Association (CREA)
Property Description
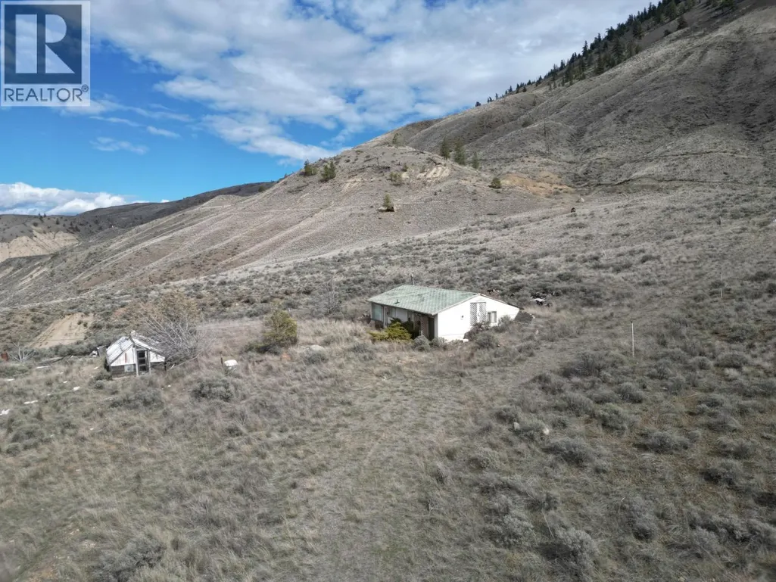
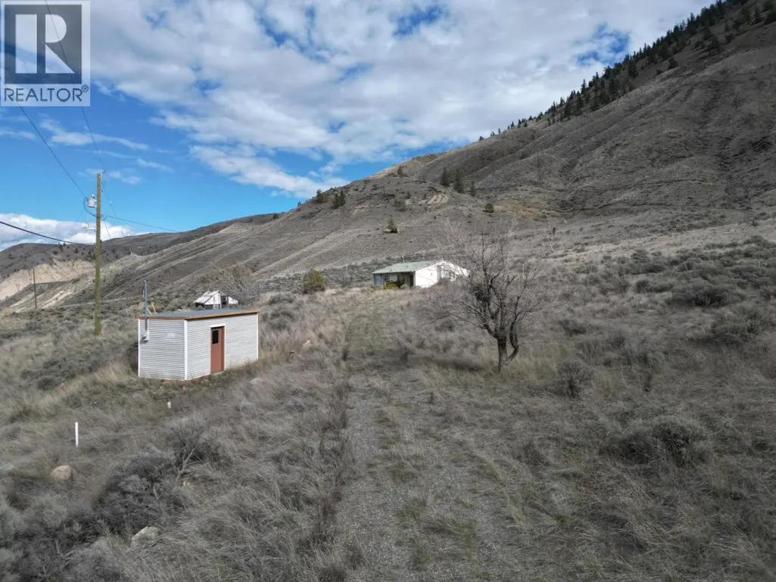
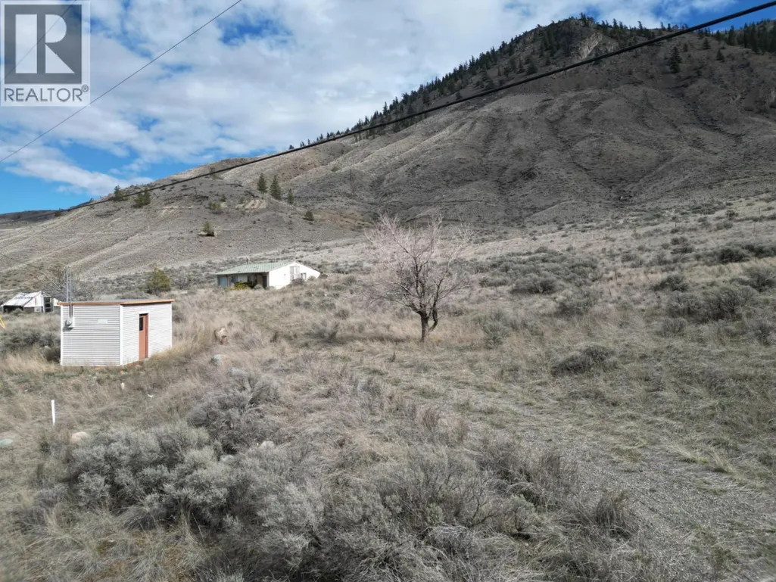
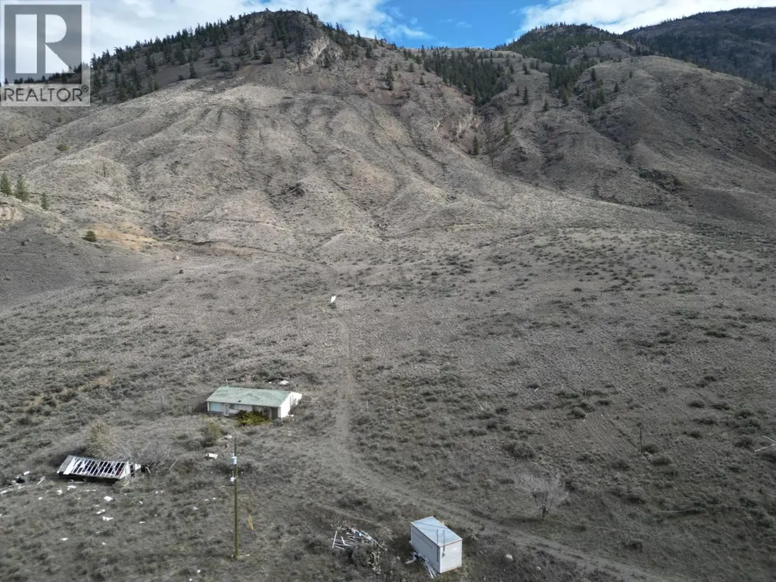
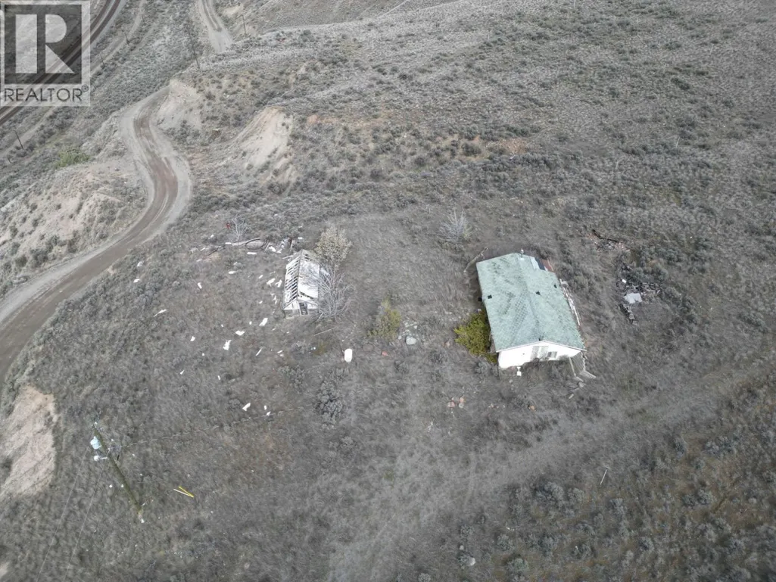
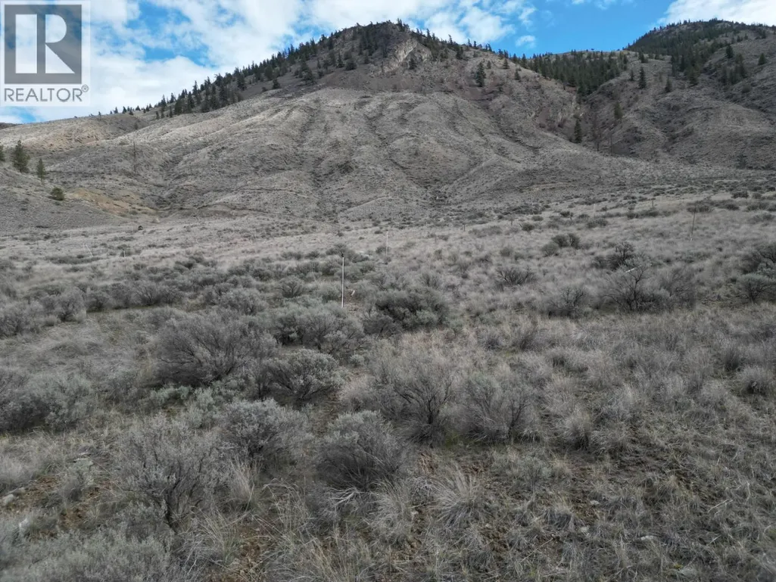
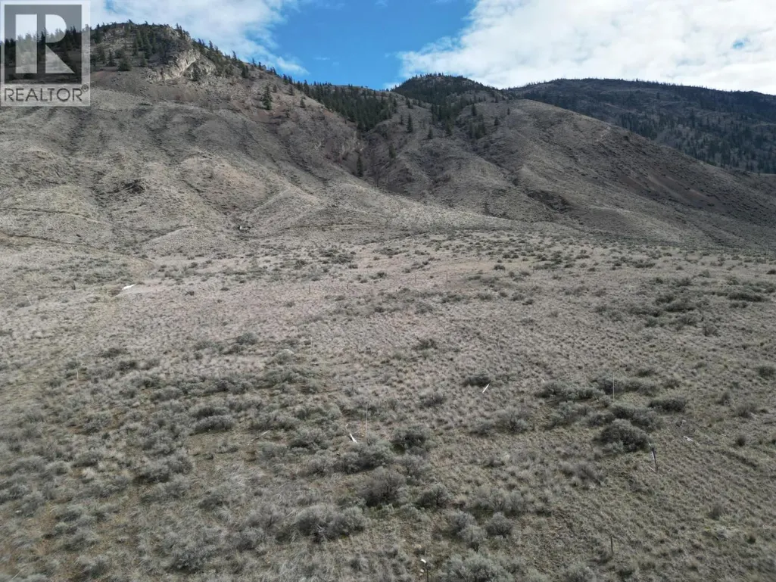
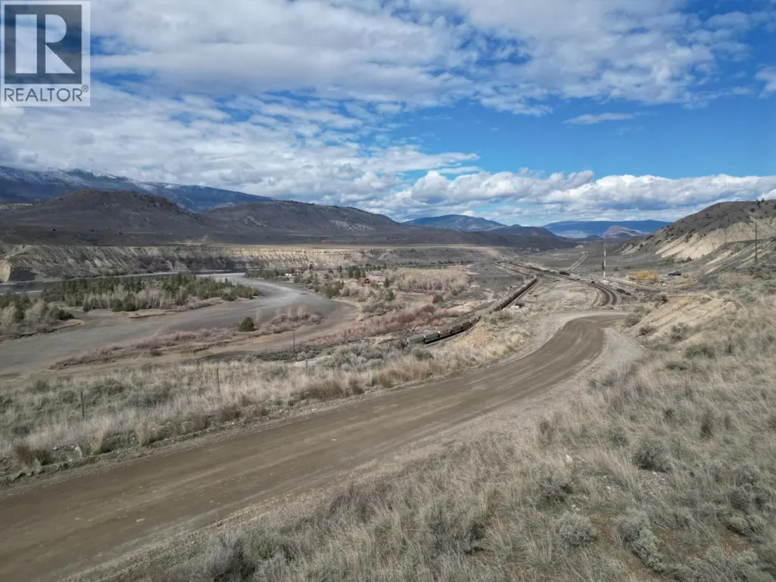
Welcome to a picturesque haven nestled in the heart of British Columbia's scenic countryside! Presenting a rare opportunity to own not just one, but two titles encompassing a sprawling 42-acre expanse of natural beauty. Located a short 15-minute drive from the charming town of Ashcroft. Envision the fertile soil transformed into a thriving vineyard, producing wines of exceptional quality or explore the endless possibilities from cultivating organic produce to Hay production. A valuable asset to this property is its well, ensuring a steady supply of water for all your agricultural endeavors. Embrace the opportunity to create your own legacy on this enchanting canvas of land. Whether you're seeking a peaceful retreat, a prosperous agricultural venture, or a place to build your dreams from the ground up, this property offers the perfect foundation for realizing your aspirations. Don't miss your chance to own a slice of paradise. Call today for more info or to book a private showing. (id:7434)
General Features
| Features | Private setting |
|---|---|
| Community Features | Rural Setting |
| Property Type | Single Family |
| Neighbourhood | Ashcroft |
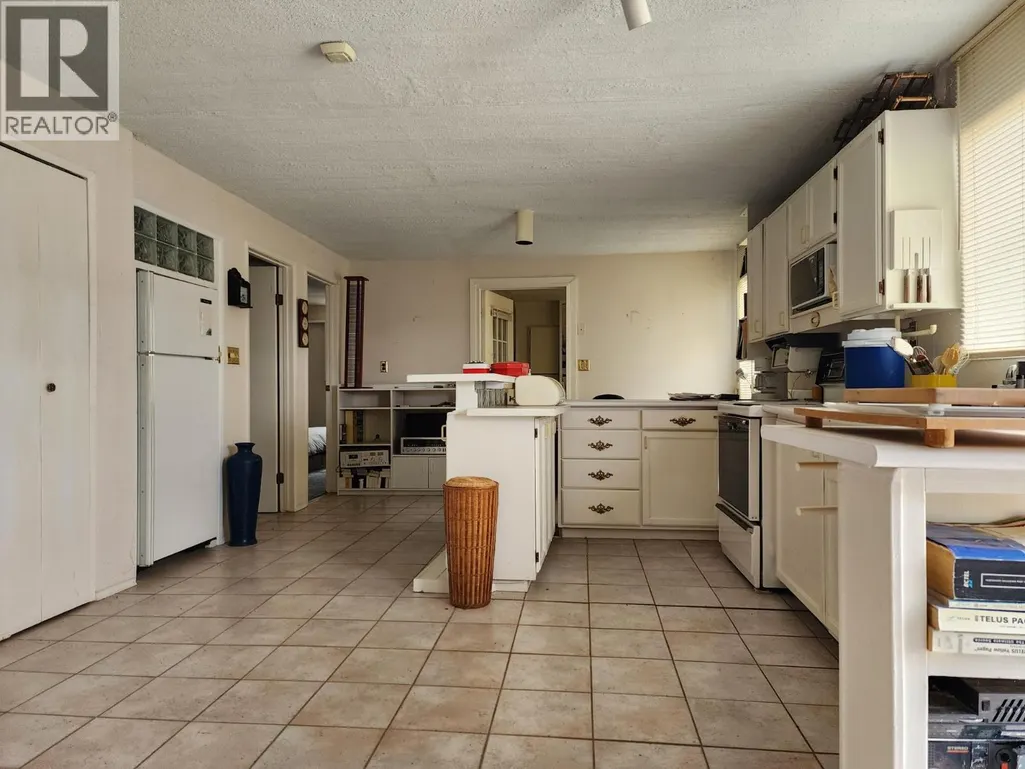
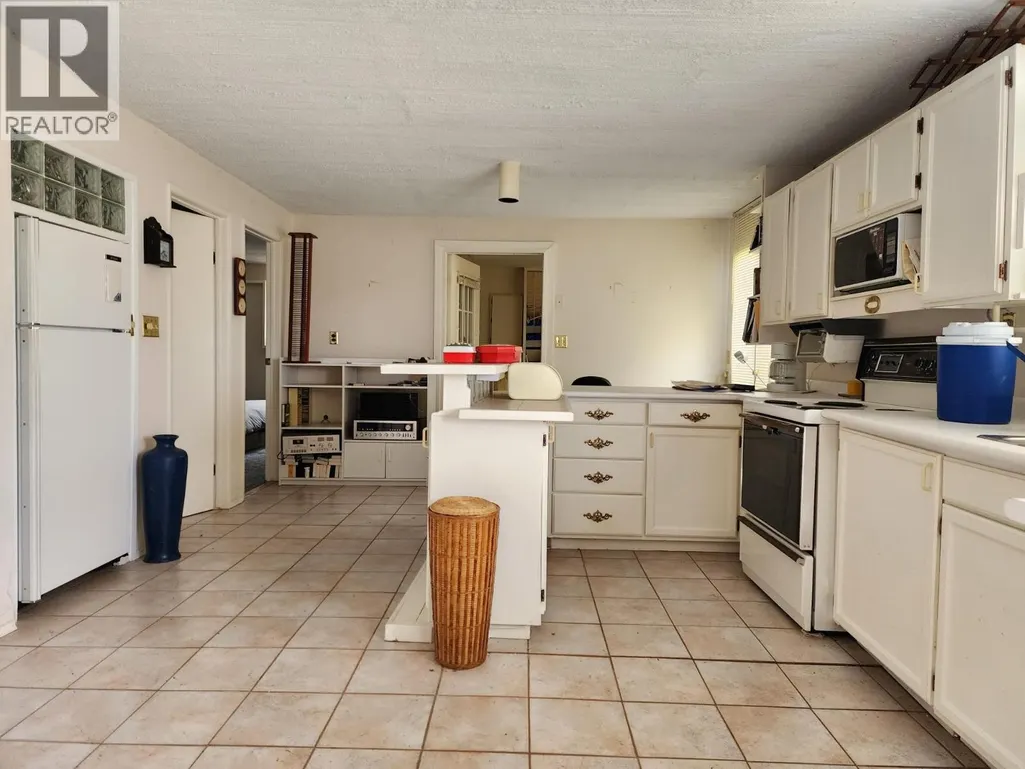
| Building Appliances | Range, Refrigerator |
| Building Architectural Style | Ranch |
| Building Type | House |
| Ownership Type | Freehold |
| Building.StoriesTotal | 1 |
Interior Features
| Building Fireplace Present | True |
|---|---|
| Building Fireplace Total | 1 |
| Building Fireplace Type | Conventional |
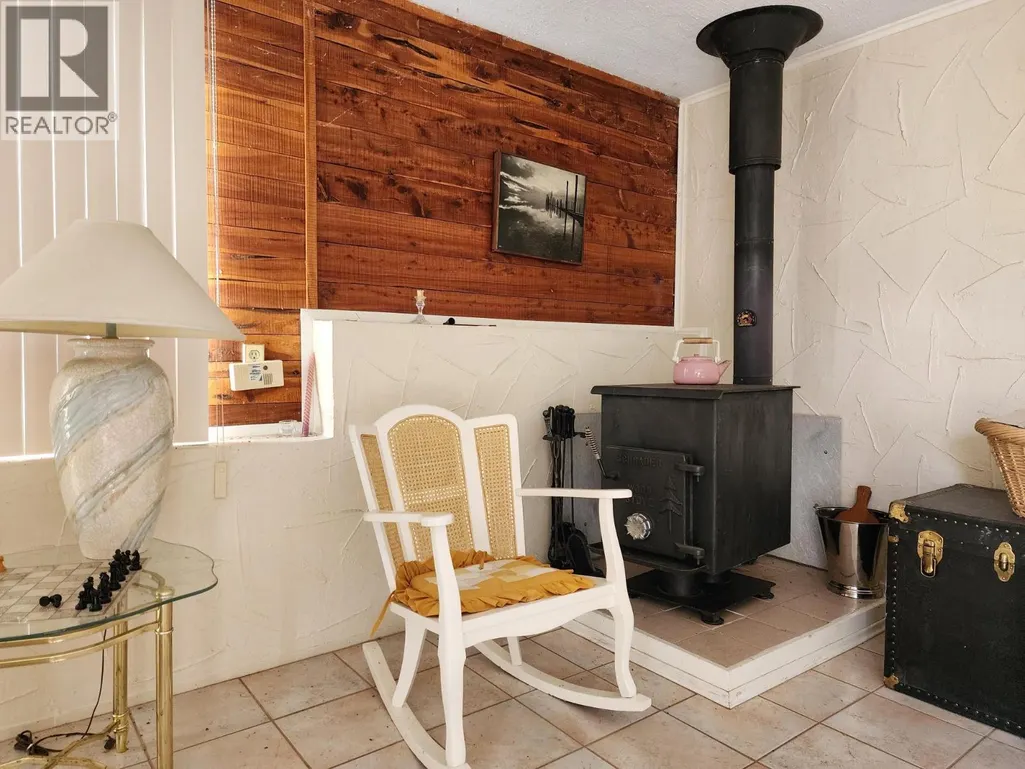
| Building Heating Type | Stove |
| Building Heating Fuel | Wood |
| Construction Style Attachment | Detached |
| Fireplace Fuel | Wood |
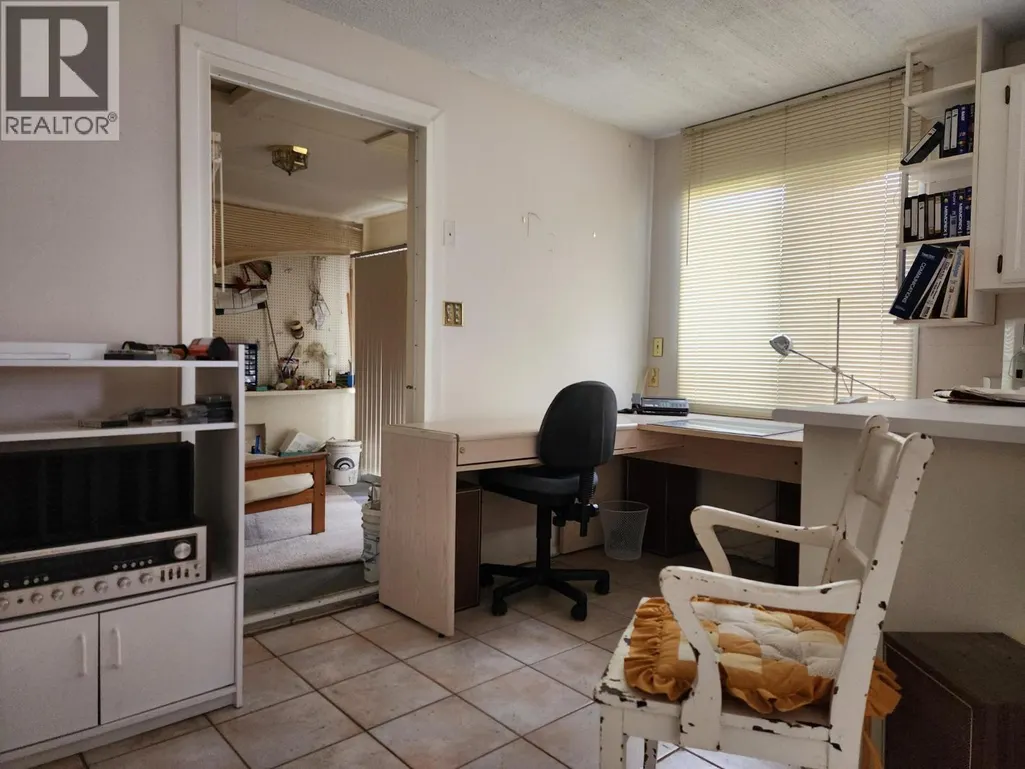
| Flooring Type | Carpeted, Ceramic Tile |
| Living Area Range | 1068 |
| Bedrooms | 2 |
Exterior Features
| ViewType | River view, Mountain view, Valley view |
|---|---|
| Building Roof Material | Asphalt shingle |
| Building Roof Style | Unknown |
| Sewer | Septic tank |
| Exterior Finish | Stucco |
Room Details
| Room | Dimensions | Level | Flooring | Details |
|---|---|---|---|---|
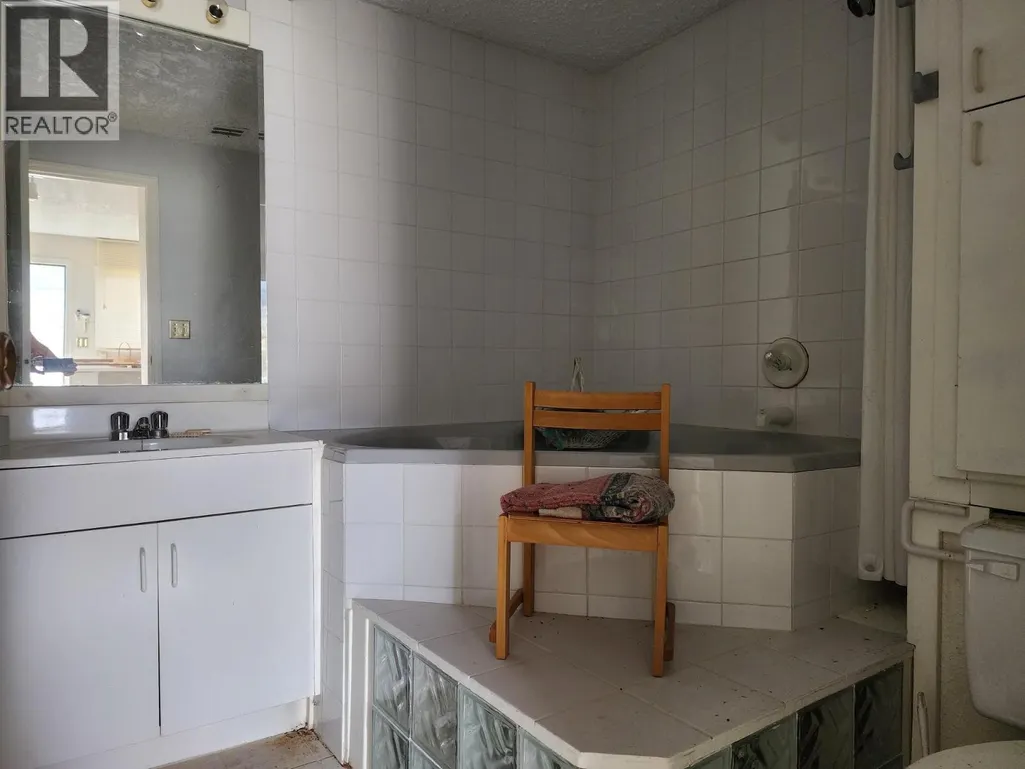
| 4pc Bathroom | Measurements not available | Main level | ||
| Bedroom | 10'0'' x 8'0'' | Main level | ||
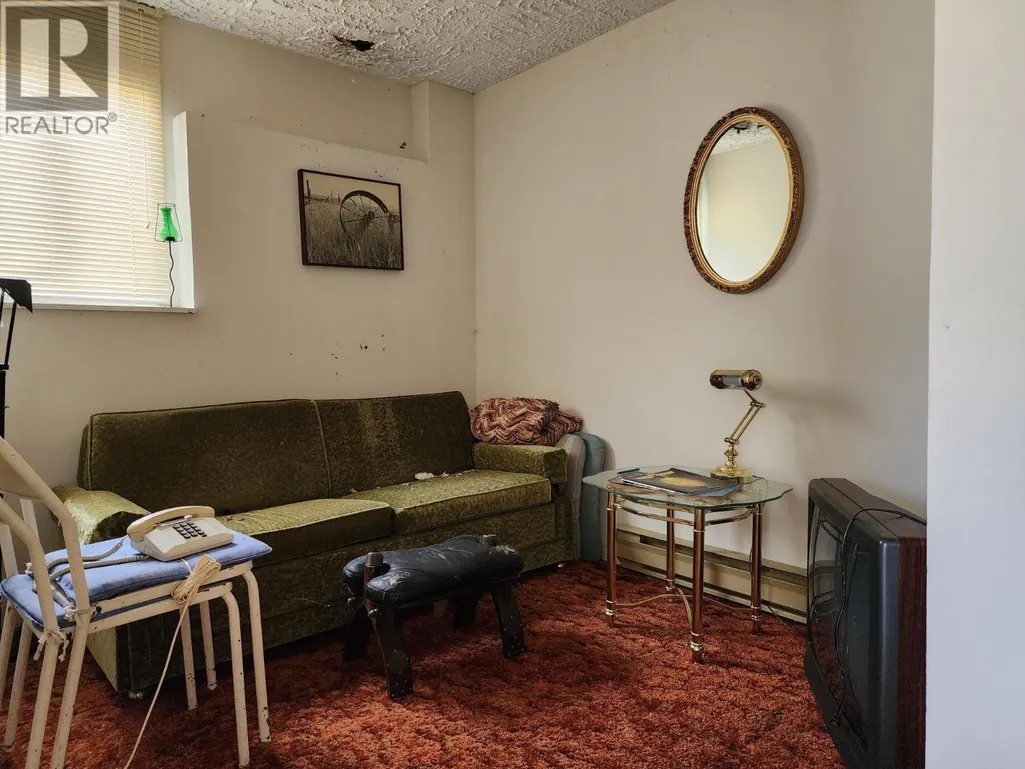
| Den | 8'0'' x 6'0'' | Main level | ||
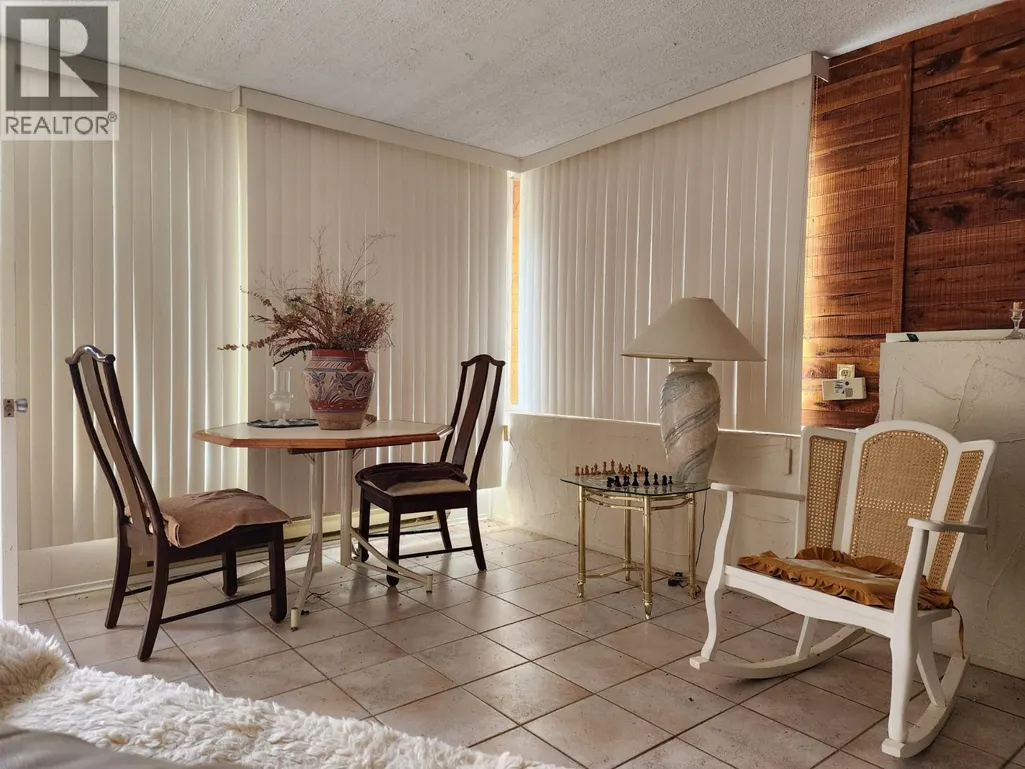
| Dining room | 15'0'' x 12'0'' | Main level | ||
| Kitchen | 12'0'' x 6'0'' | Main level | ||
| Living room | 15'0'' x 15'0'' | Main level | ||
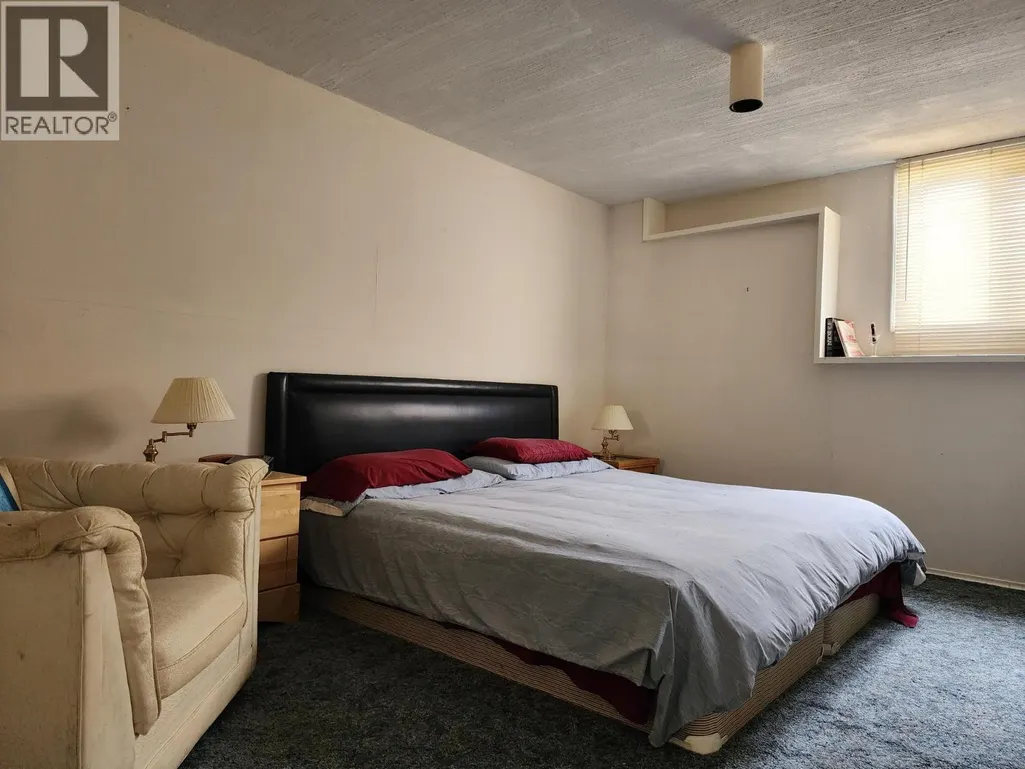
| Primary Bedroom | 14'0'' x 13'0'' | Main level |
Amenities
- Views
- New Construction
- Adult 55+
- Lease To Own
- No Strata Fees
- Furnished
- Primary On Main
- Air Conditioning
- Seller Finance
- Green
- Fixer Upper
- Horse
- Golf
- Fireplace
- Deck
- Garage
- Basement
- Pool

Property vs Single Family Average in V0K 1A0
Price
Year Built
In The Neighbourhood
Ashcroft
$ 535,000
- Type
- Single Family
- Size
- 2,149 SqFt
- Rooms
- 4 Beds + 3 Baths
Royal LePage Westwin Realty
Kamloops
$ 799,900
- Type
- Single Family
- Size
- 3,182 SqFt
- Rooms
- 5 Beds + 3.5 Baths
Century 21 Assurance Realty Ltd
Ashcroft
$ 569,000
- Type
- Single Family
- Size
- 1,965 SqFt
- Rooms
- 4 Beds + 2.5 Baths
eXp Realty (Kamloops)
Ashcroft
$ 325,000
- Type
- Single Family
- Size
- 1,068 SqFt
- Rooms
- 2 Beds + 1 Baths
RE/MAX Real Estate (Kamloops)
