
Address
1345 Heustis Drive, Kamloops, BC
Price
$ 799,900
Property Attributes
- ID#10392037
- TypeSingle Family
- Listing Status Active
- MunicipalityKamloops
- CityKamloops
- AreaKamloops
- NeighbourhoodAshcroft
- Postal CodeV0K 1A0
- StyleMulti-level
- Year Built2001
- Price$ 799,900
- Bedrooms5
- Bathrooms3
- Half Bathrooms1
- Sqr Footage3182
- Lot Size0.22 Acres
Data Source:
Canadian Real Estate Association (CREA)
Property Description
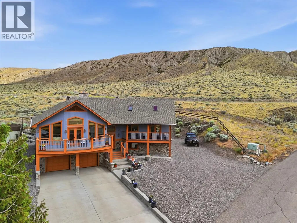
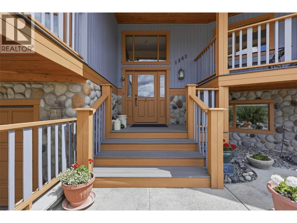
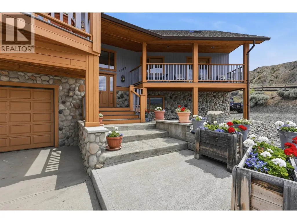
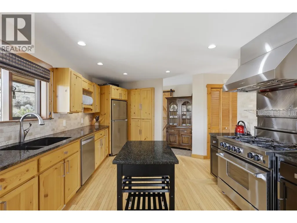
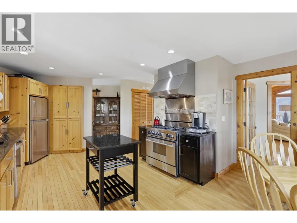
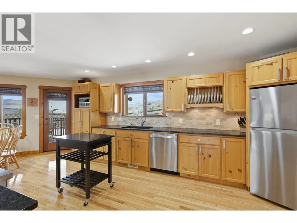
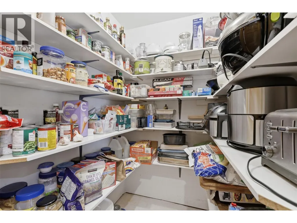
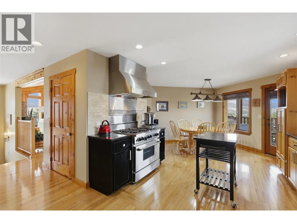
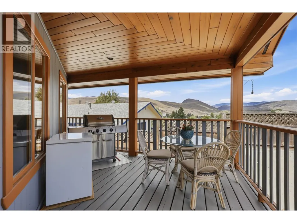
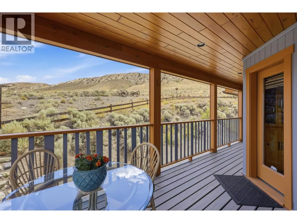
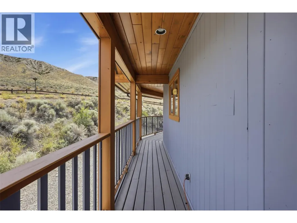
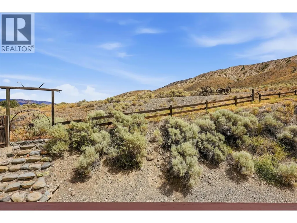
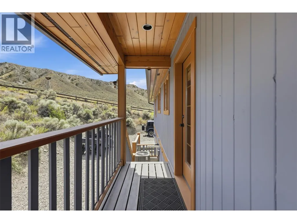
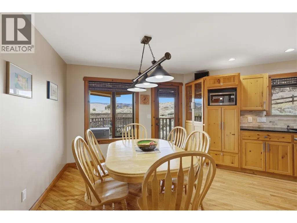
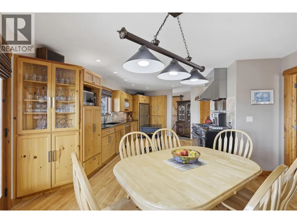
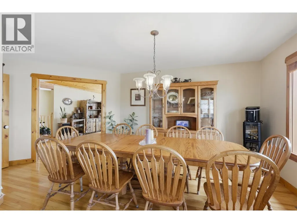
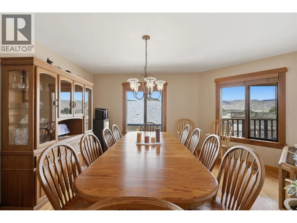
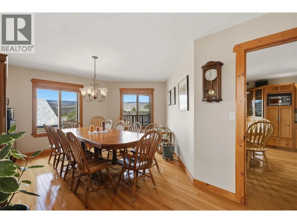
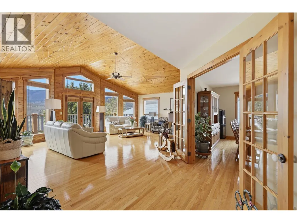
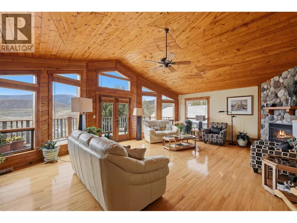
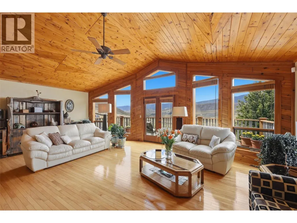
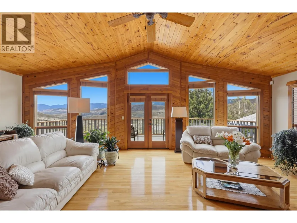
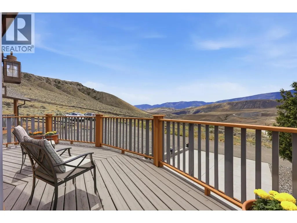
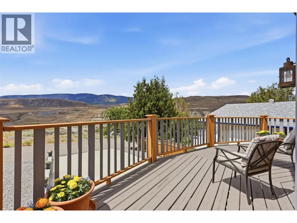
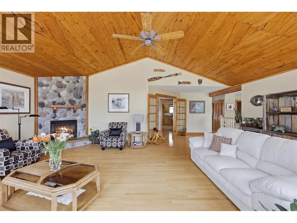
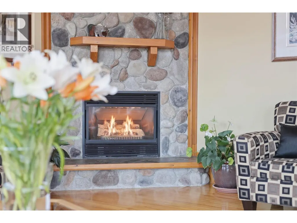
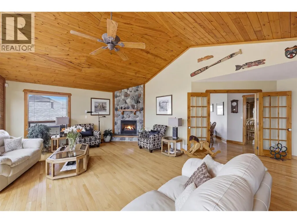

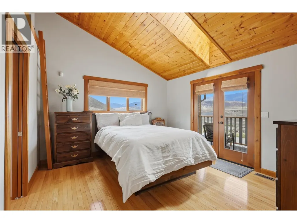
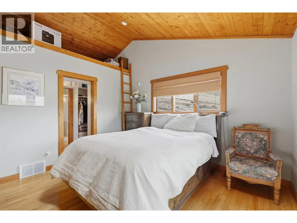
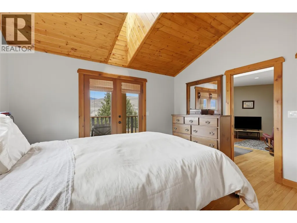
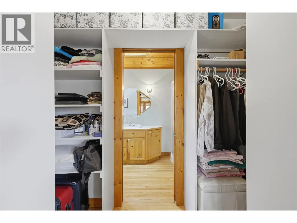
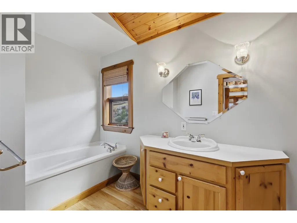
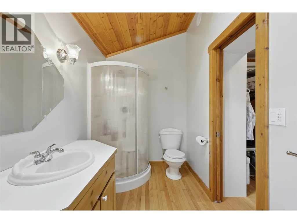
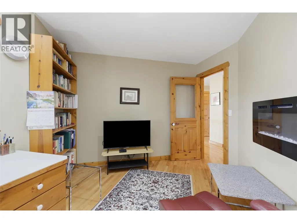
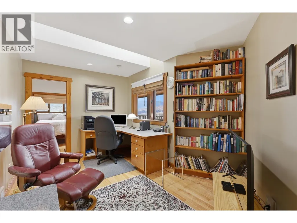
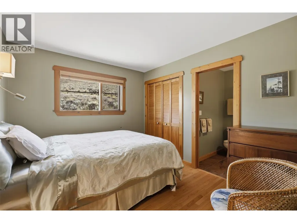
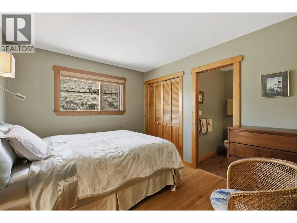
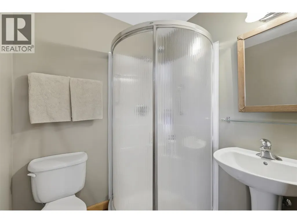
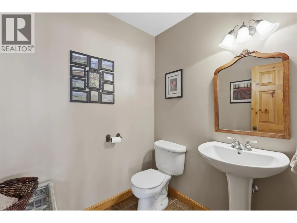
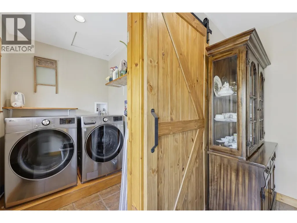
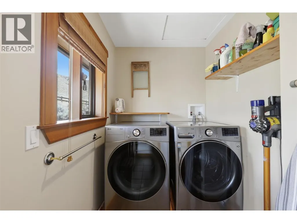
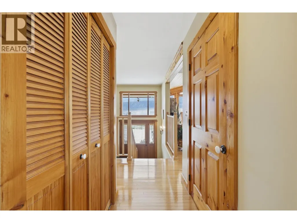
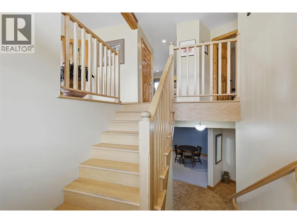
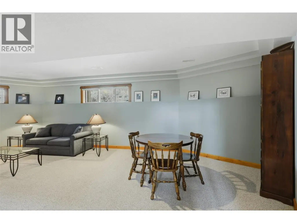
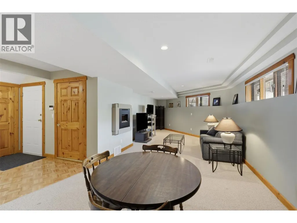
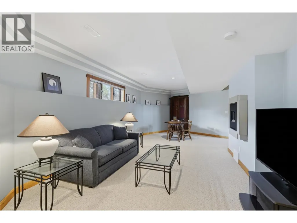
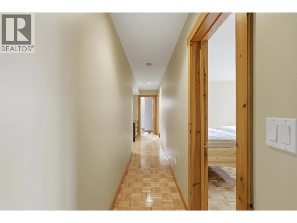
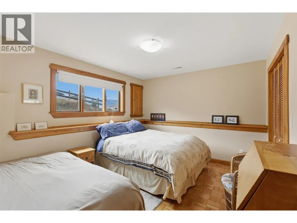
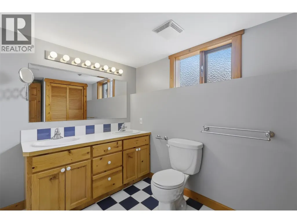
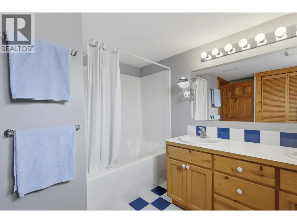
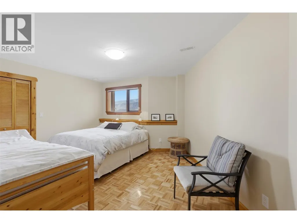
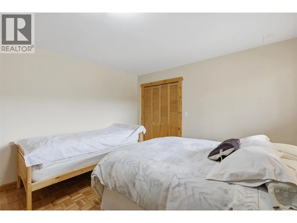
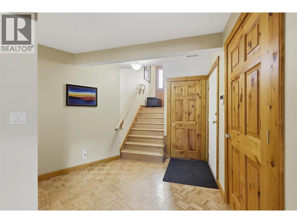
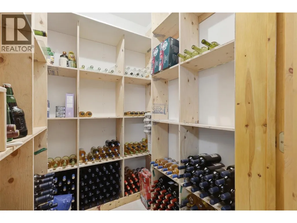
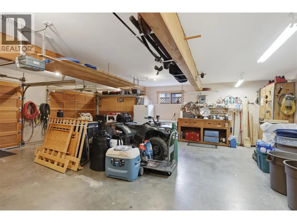
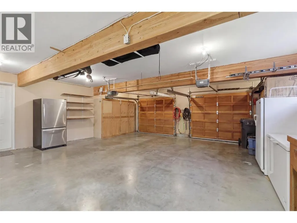
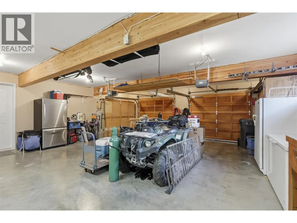
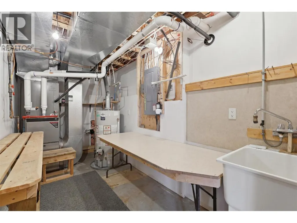
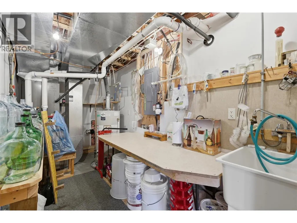
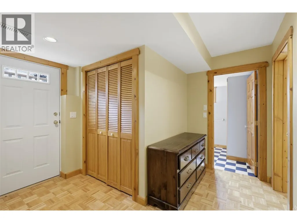
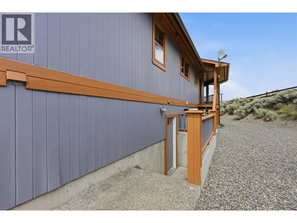
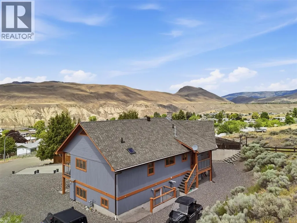
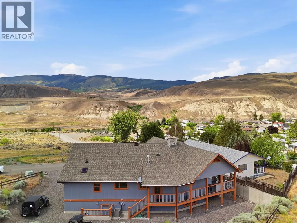
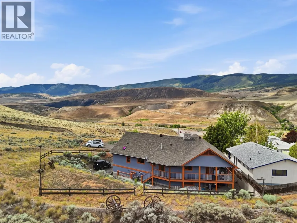
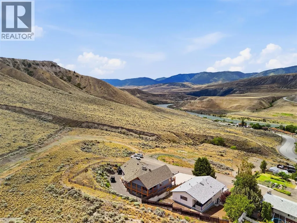
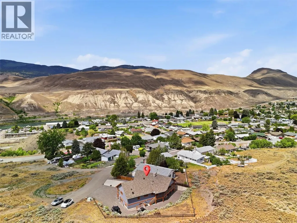
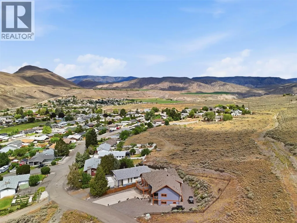
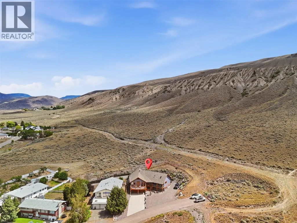
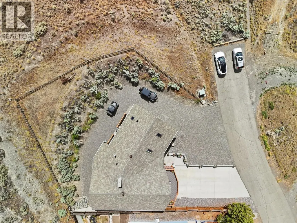
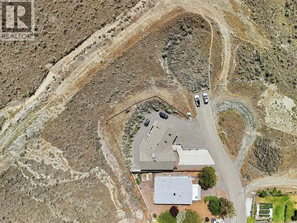
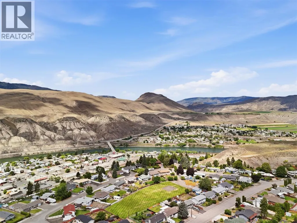
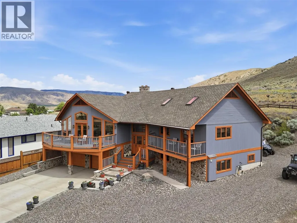
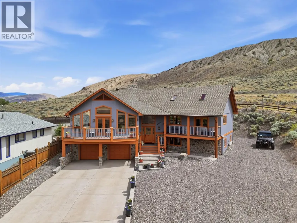
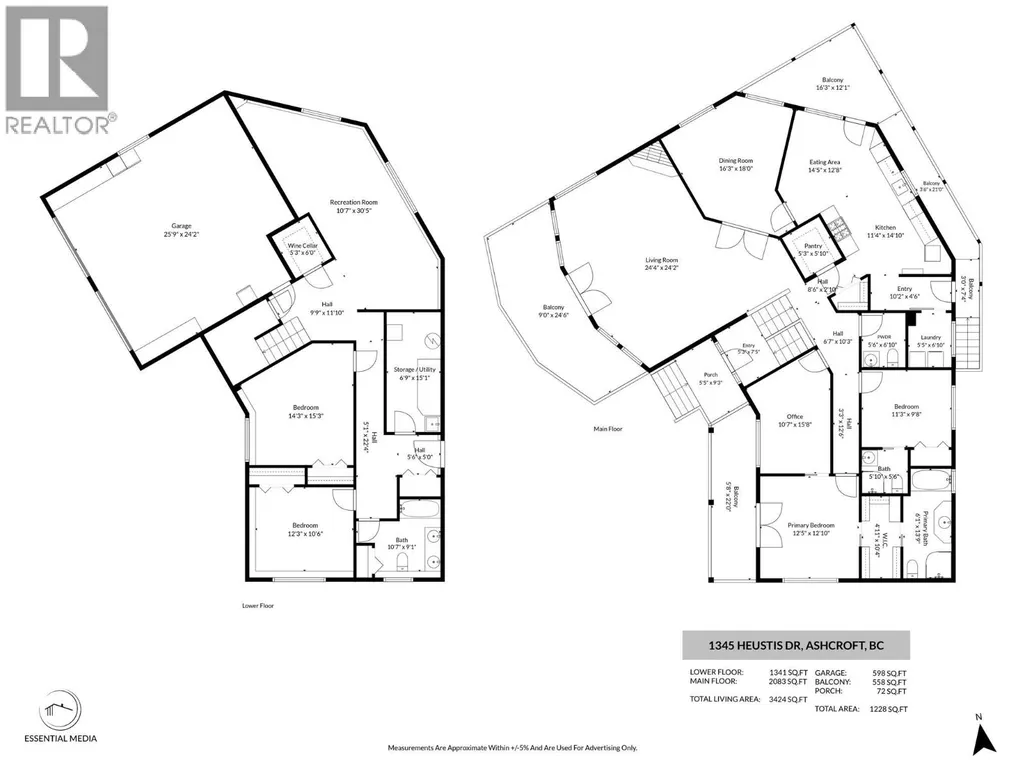
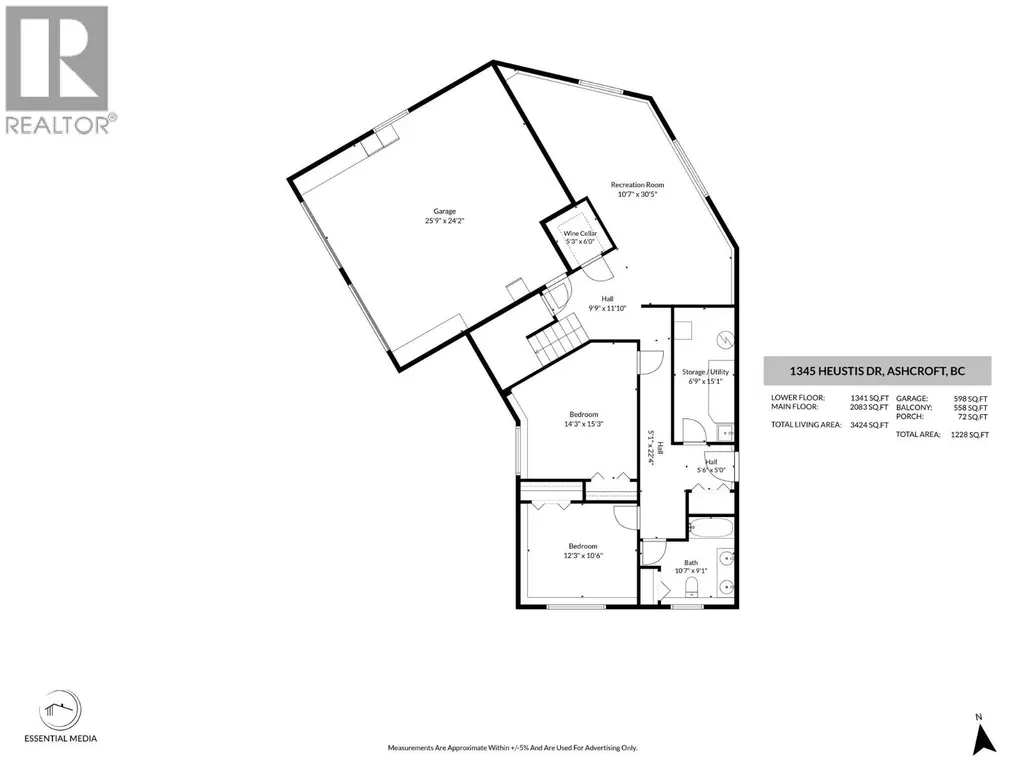
Perched above the valley in the highly sought-after Mesa Vista neighbourhood, this custom-built Ashcroft home offers breathtaking panoramic views, exceptional craftsmanship, and meticulous care throughout. Featuring 5 bedrooms and 4 bathrooms, the home welcomes you through a covered front porch or double attached garage. The bright main floor showcases vaulted ceilings, custom wood inlay details, a gas fireplace, and stunning valley views. A formal dining room flows into the chef-inspired kitchen with stone countertops, a 6-burner BlueStar gas range, abundant cabinetry, pantry, and spacious nook with deck access, gas BBQ hookup, and hillside views. The main level also includes laundry, a powder room, and a guest bedroom with a 3-piece ensuite. The primary suite is a private retreat with vaulted ceilings, skylights, walk-in closet, 4-piece ensuite, private view deck, and loft storage. An adjoining bedroom offers flexibility as a nursery, office, or additional bedroom. The lower level features a large rec room with electric fireplace and gas rough-in, 2 generous bedrooms, a 4-piece bath, utility room, and wine storage room designed for a future elevator. With separate basement access, spacious entry, and suite potential, this home offers luxury and versatility. Located in a safe community with endless trails, plus ample parking for RVs and toys. Call today to view! (id:7434)
General Features
| Features | Cul-de-sac, Level lot, Two Balconies |
|---|---|
| Road Type | Cul de sac |
| Community Features | Pets Allowed |
| Property Type | Single Family |
| Neighbourhood | Ashcroft |
| Amenities | Recreation, Schools |
| Building Appliances | Refrigerator, Dishwasher, Range - Gas, Hood Fan, Washer & Dryer |
| Building Architectural Style | Multi-level |
| Building Cooling Type | Central air conditioning |
| Parking Space Total | 2 |
| Building Type | House |
| Ownership Type | Freehold |
| Building.StoriesTotal | 2 |
Interior Features
| Building Fireplace Present | True |
|---|---|
| Building Fireplace Total | 2 |
| Building Fireplace Type | Unknown,Unknown |
| Building Heating Type | Forced air, See remarks |
| Basement Type | Full |
| Construction Style Attachment | Detached |
| Fireplace Fuel | Electric,Gas |
| Flooring Type | Mixed Flooring |
| Living Area Range | 3182 |
| Bedrooms | 5 |
Exterior Features
| ViewType | Valley view |
|---|---|
| Building Roof Material | Asphalt shingle |
| Building Roof Style | Unknown |
| Land Amenities | Recreation, Schools |
| Landscape Features | Level |
| Sewer | Municipal sewage system |
| Exterior Finish | Stone, Wood |
Room Details
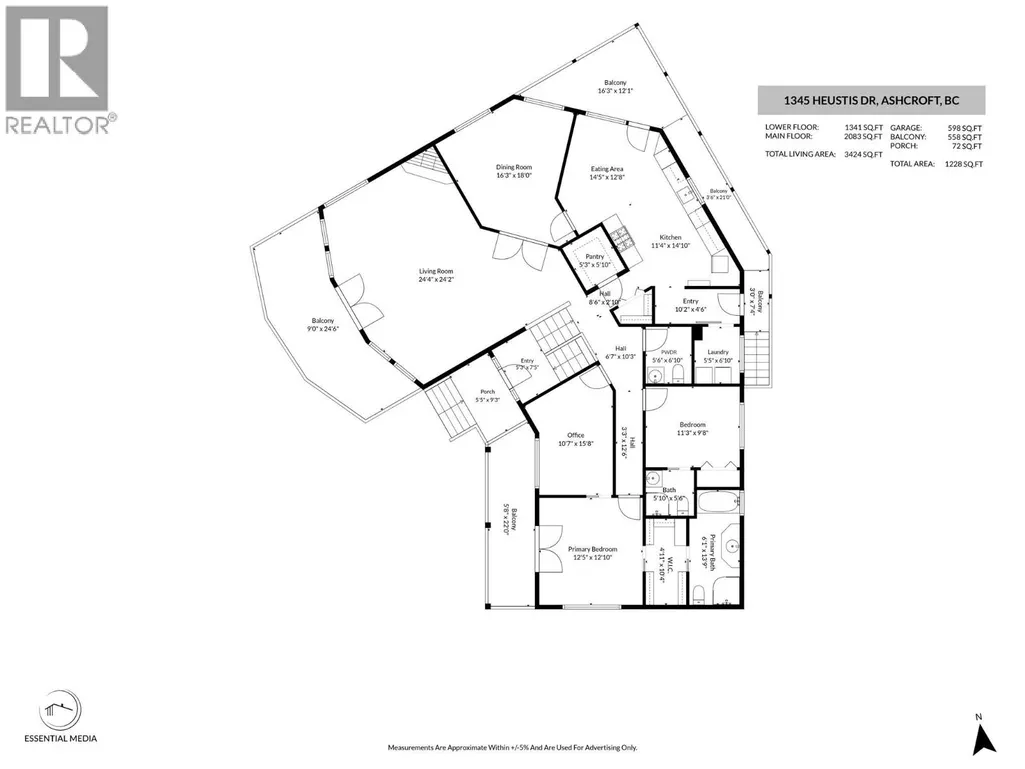
| Room | Dimensions | Level | Flooring | Details |
|---|---|---|---|---|
| 2pc Bathroom | 6'4'' x 5'5'' | Main level | ||
| 3pc Ensuite bath | 5'8'' x 5'5'' | Main level | ||
| 4pc Bathroom | 7'8'' x 9'2'' | Basement | ||
| 4pc Ensuite bath | 13'5'' x 5'9'' | Main level | ||
| Bedroom | 9'8'' x 11'2'' | Main level | ||
| Dining nook | 11'8'' x 10' | Main level | ||
| Dining room | 12'8'' x 15'7'' | Main level | ||
| Foyer | 7'2'' x 4'8'' | Main level | ||
| Kitchen | 11'7'' x 16'3'' | Main level | ||
| Laundry room | 5'2'' x 6'3'' | Main level | ||
| Living room | 18' x 24' | Main level | ||
| Other | 4'8'' x 10'4'' | Main level | ||
| Pantry | 4'8'' x 5' | Main level | ||
| Primary Bedroom | 12'4'' x 12'9'' | Main level | ||
| Recreation room | 28'4'' x 12'5'' | Basement | ||
| Utility room | 6'6'' x 15'1'' | Basement | ||
| Wine Cellar | 5'2'' x 4'9'' | Basement |
Amenities
- Views
- New Construction
- Adult 55+
- Lease To Own
- No Strata Fees
- Furnished
- Primary On Main
- Air Conditioning
- Seller Finance
- Green
- Fixer Upper
- Horse
- Golf
- Fireplace
- Deck
- Garage
- Basement
- Pool

Property vs Single Family Average in V0K 1A0
Price
Year Built
In The Neighbourhood
Ashcroft
$ 535,000
- Type
- Single Family
- Size
- 2,149 SqFt
- Rooms
- 4 Beds + 3 Baths
Royal LePage Westwin Realty
Ashcroft
$ 569,000
- Type
- Single Family
- Size
- 1,965 SqFt
- Rooms
- 4 Beds + 2.5 Baths
eXp Realty (Kamloops)
Ashcroft
$ 699,000
- Type
- Single Family
- Size
- 1,068 SqFt
- Rooms
- 2 Beds + 1 Baths
RE/MAX Real Estate (Kamloops)
Ashcroft
$ 325,000
- Type
- Single Family
- Size
- 1,068 SqFt
- Rooms
- 2 Beds + 1 Baths
RE/MAX Real Estate (Kamloops)
