
Address
764 Mann Ave, Saanich, BC
Price
$ 1,099,000
Property Attributes
- ID#1043601
- TypeSingle Family
- Listing Status Active
- MunicipalitySaanich
- CitySaanich
- AreaSaanich
- NeighbourhoodRoyal Oak
- Postal CodeV8Z 3C2
- Style
- Year Built1982
- Price$ 1,099,000
- Bedrooms3
- Bathrooms3
- Half Bathrooms0
- Sqr Footage1876
Data Source:
Canadian Real Estate Association (CREA)
Property Description
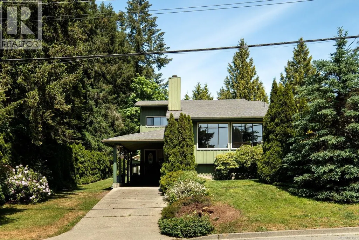
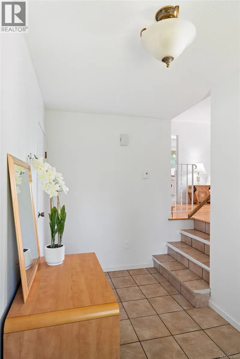
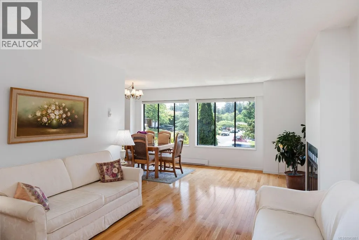
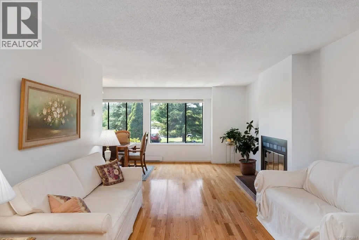
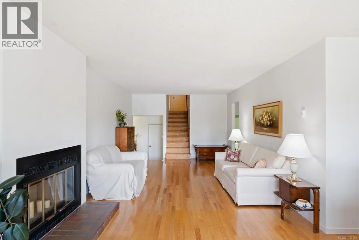
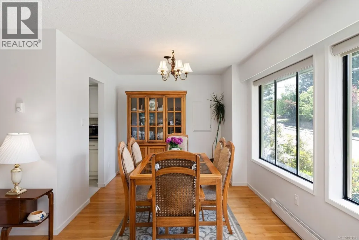
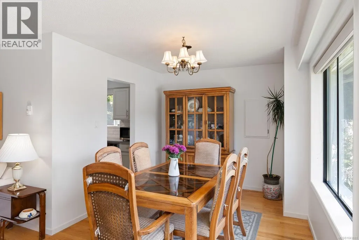
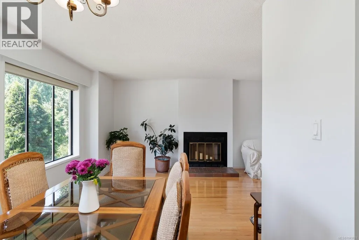
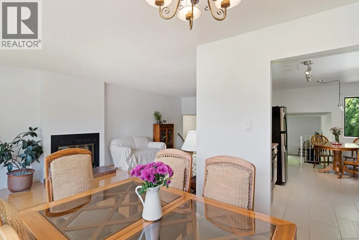
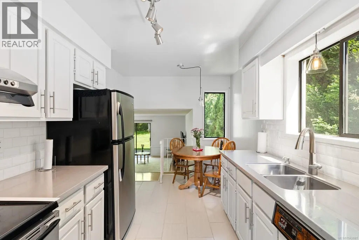
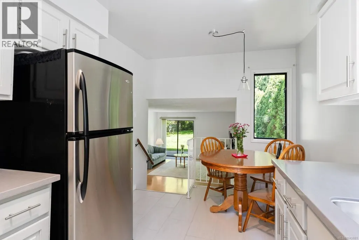
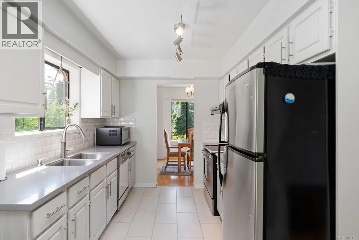
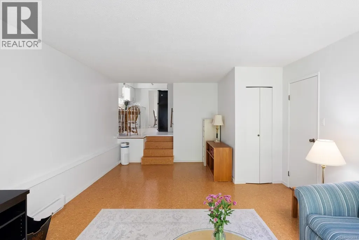
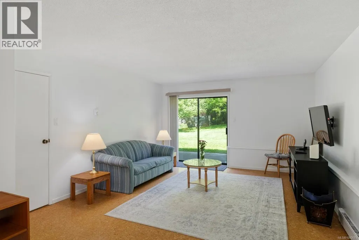
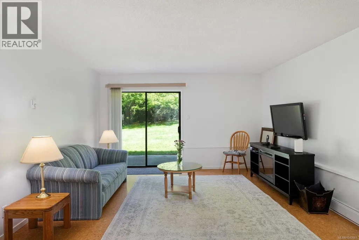
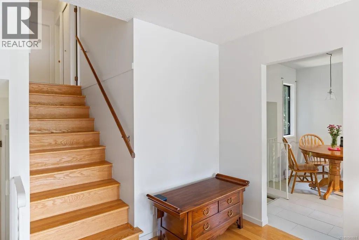
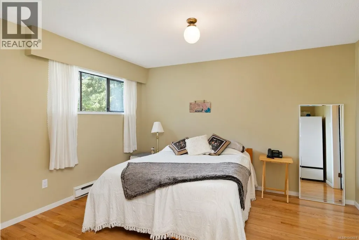
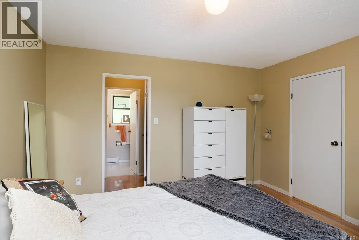
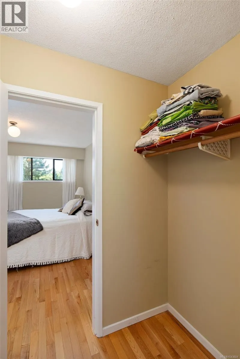
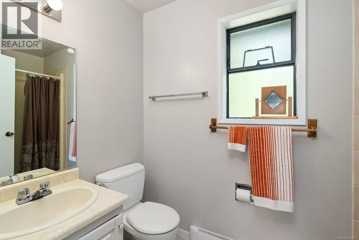
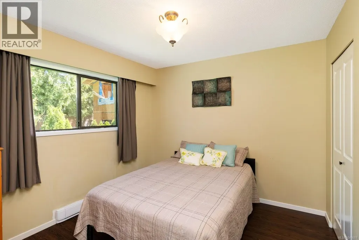
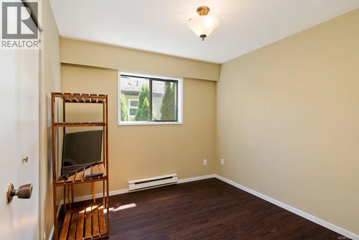
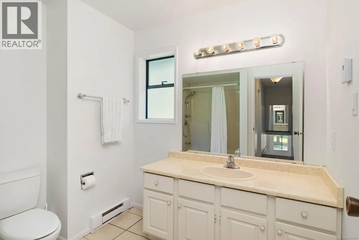
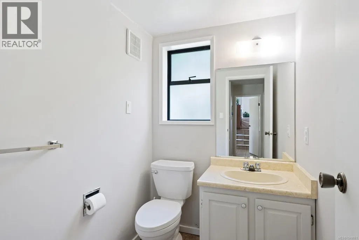
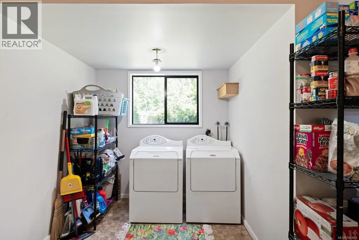
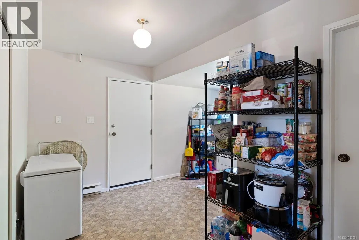
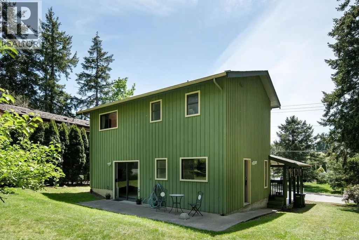
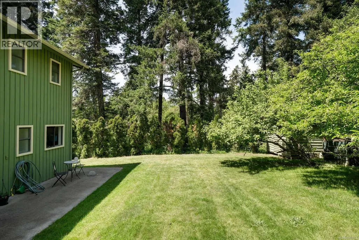
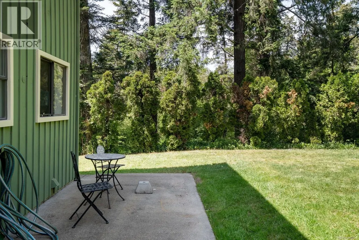
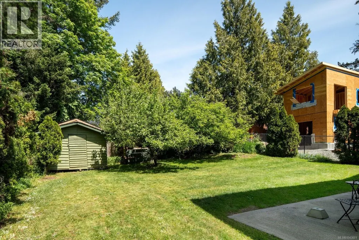
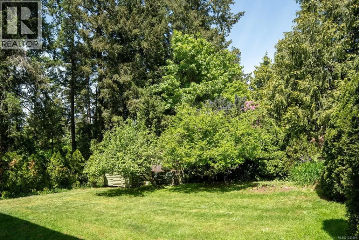
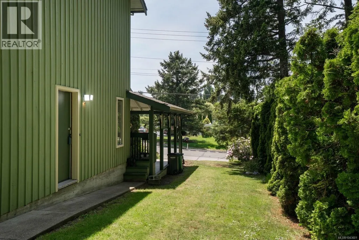
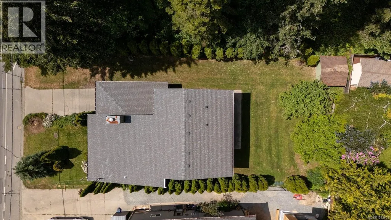
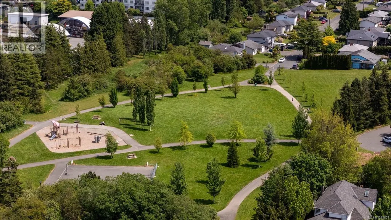
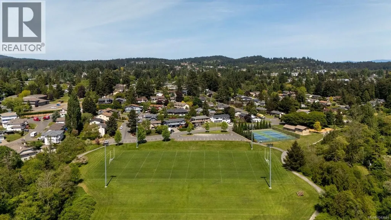
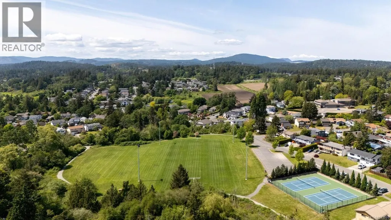
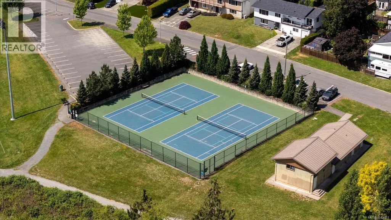
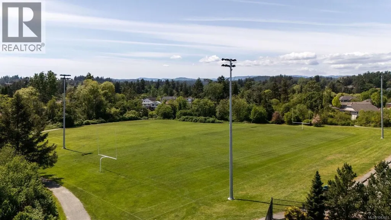
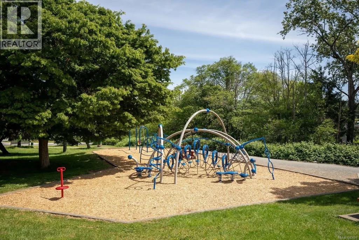
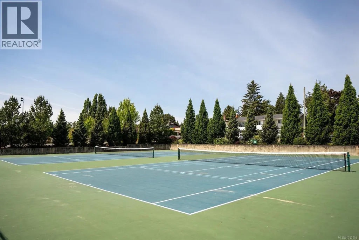
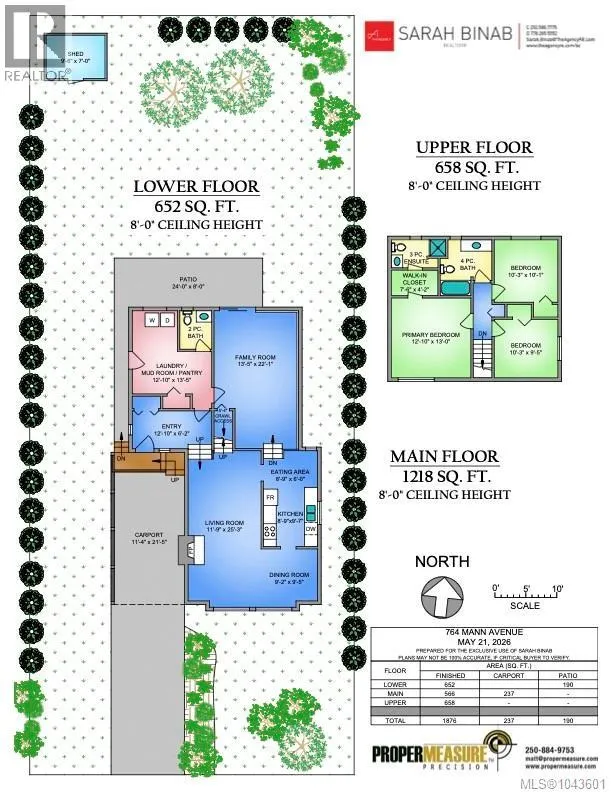
Welcome to this well-maintained, one-owner home in the heart of Royal Oak. Ideally located next to walking trails with easy access to multiple parks, this solid split-level family home offers space, function, and a wonderful neighbourhood setting. The main level features a bright living room with oak hardwood floor, wood burning fireplace, dining room, kitchen w/newer countertops & stylish backsplash, and breakfast nook, creating a comfortable layout for everyday living. Upstairs offers 3 bedrooms, including a spacious primary bedroom w/walk-through closet & 3pc ensuite, plus a main 4pc bath. The lower level provides excellent flexibility with a large family room with access to the backyard, a generous laundry/mudroom/pantry storage area, and 2pc bath. Outside, enjoy a spacious backyard with fruit trees and plenty of room to run, garden, and play. A fantastic opportunity in a sought-after Royal Oak location next to trails, parks, schools, shopping, and everyday amenities. (id:7434)
General Features
| Property Type | Single Family |
|---|---|
| ZoningType | Residential |
| Neighbourhood | Royal Oak |
| Building Appliances | Dishwasher, Dryer, Range - Electric, Refrigerator, Washer |
| Building Cooling Type | None |
| Parking Space Total | 3 |
| Building Type | House |
| Ownership Type | Freehold |
Interior Features
| Building Fireplace Present | True |
|---|---|
| Building Fireplace Total | 1 |
| Building Heating Type | Baseboard heaters |
| Building Heating Fuel | Wood |
| Living Area Range | 1876 |
| Bedrooms | 3 |
Exterior Features
| Structure | Patio(s) |
|---|
Room Details
| Room | Dimensions | Level | Flooring | Details |
|---|---|---|---|---|
| Bathroom | 2-Piece | Lower level | ||
| Bedroom | 12'10 x 13'0 | Second level | ||
| Dining nook | 8'9 x 6'0 | Main level | ||
| Dining room | 9'2 x 9'5 | Main level | ||
| Ensuite | 3-Piece | Second level | ||
| Entrance | 12'10 x 6'2 | Main level | ||
| Family room | 13'5 x 22'1 | Lower level | ||
| Kitchen | 8'9 x 9'2 | Main level | ||
| Laundry room | 12'10 x 13'5 | Lower level | ||
| Living room | 11'9 x 25'3 | Main level | ||
| Other | 9'6 x 7'0 | Auxiliary Building | ||
| Patio | 24'0 x 8'0 | Lower level |
Amenities
- Views
- New Construction
- Adult 55+
- Lease To Own
- No Strata Fees
- Furnished
- Primary On Main
- Air Conditioning
- Seller Finance
- Green
- Fixer Upper
- Horse
- Golf
- Fireplace
- Deck
- Garage
- Basement
- Pool

Property vs Single Family Average in V8Z 3C2
Price
Year Built
In The Neighbourhood
Just Listed
Calgary
$ 720,000
- Type
- Single Family
- Size
- 1,886 SqFt
- Rooms
- 5 Beds + 3.5 Baths
Real Broker
Just Listed
Calgary
$ 679,700
- Type
- Single Family
- Size
- 1,818 SqFt
- Rooms
- 3 Beds + 2.5 Baths
Grassroots Realty Group
Open House
Calgary
$ 924,999
- Type
- Single Family
- Size
- 1,623 SqFt
- Rooms
- 4 Beds + 2.5 Baths
Real Broker
Open House
Calgary
$ 655,000
- Type
- Single Family
- Size
- 1,773 SqFt
- Rooms
- 3 Beds + 2.5 Baths
Century 21 Bamber Realty LTD.
Calgary
$ 1,698,777
- Type
- Single Family
- Size
- 3,249 SqFt
- Rooms
- 8 Beds + 6.5 Baths
TREC The Real Estate Company
Saanich
$ 1,100,000
- Type
- Single Family
- Size
- 1,339 SqFt
- Rooms
- 3 Beds + 2 Baths
Sotheby's International Realty Canada
Saanich
$ 1,149,000
- Type
- Single Family
- Size
- 1,350 SqFt
- Rooms
- 3 Beds + 2 Baths
Royal LePage Coast Capital - Chatterton
Calgary
$ 750,000
- Type
- Single Family
- Size
- 1,899 SqFt
- Rooms
- 3 Beds + 2.5 Baths
Royal LePage Benchmark
Saanich
$ 1,099,000
- Type
- Single Family
- Size
- 1,664 SqFt
- Rooms
- 2 Beds + 2 Baths
Engel & Volkers Vancouver Island
