










Address
16 Rogers Avenue, Amherst, NS
Price
$ 439,900
Property Attributes
- ID#202617604
- TypeSingle Family
- Listing Status Active
- MunicipalityAmherst
- CityAmherst
- AreaAmherst
- NeighbourhoodAmherst
- Postal CodeB4H 2J7
- StyleBungalow
- Price$ 439,900
- Bedrooms4
- Bathrooms2
- Half Bathrooms1
- Sqr Footage4664
- Lot Size0.1969 Acres
Data Source:
Canadian Real Estate Association (CREA)
Property Description
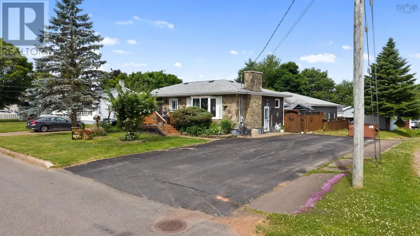
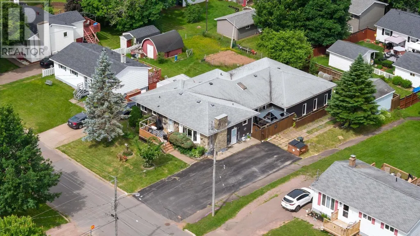
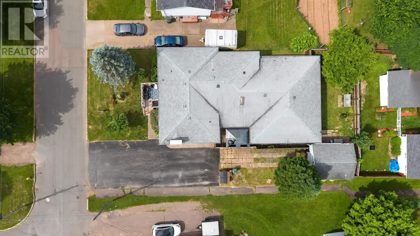
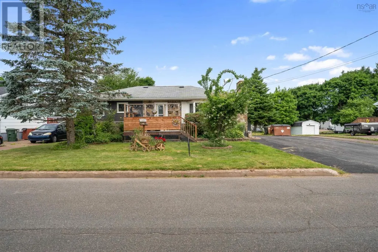
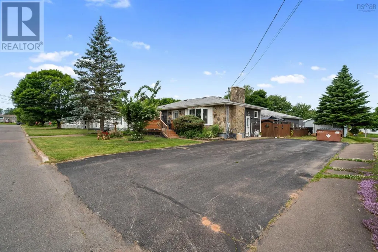
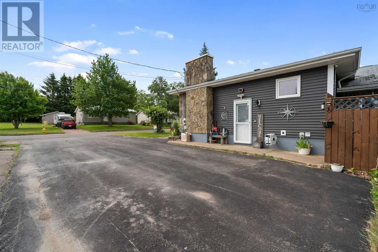
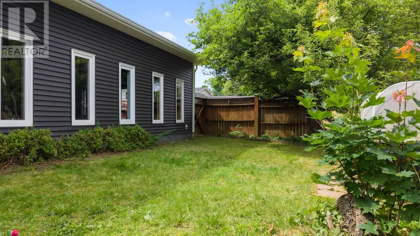
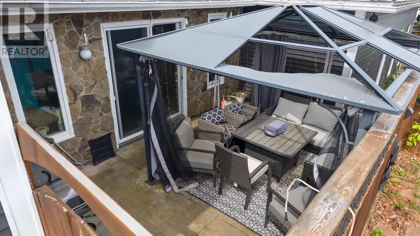
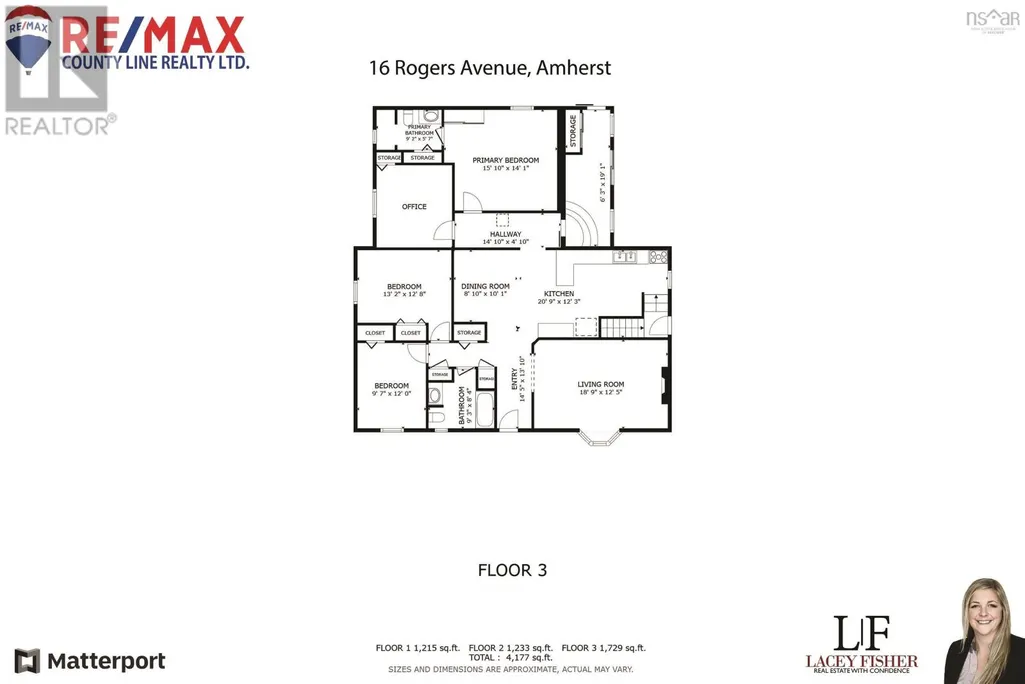
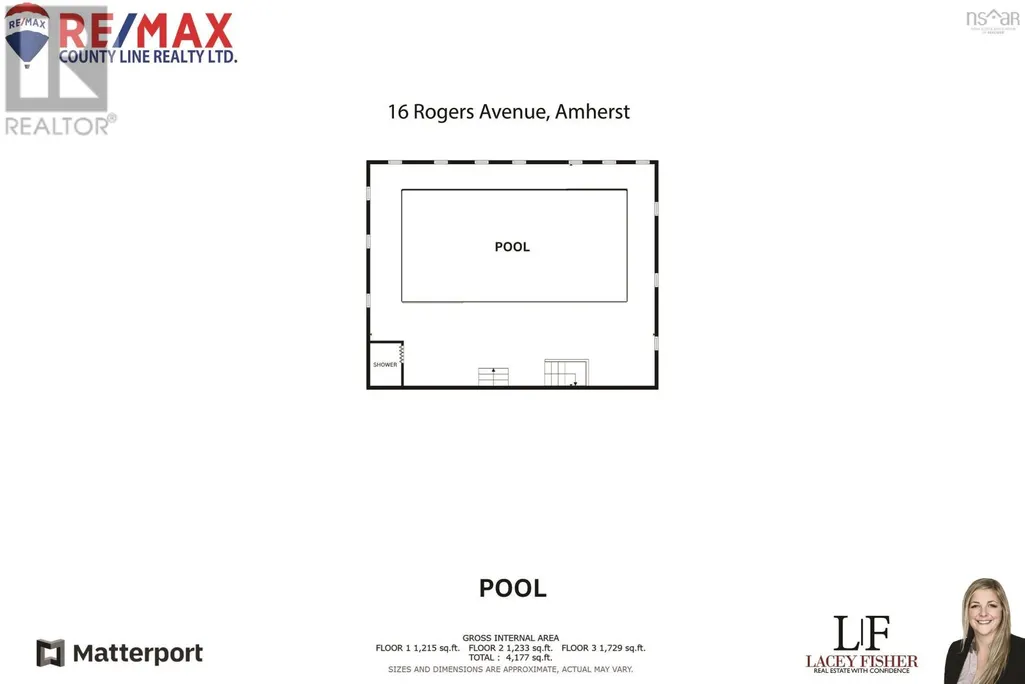
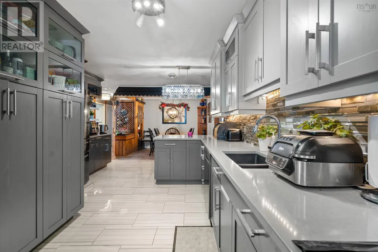
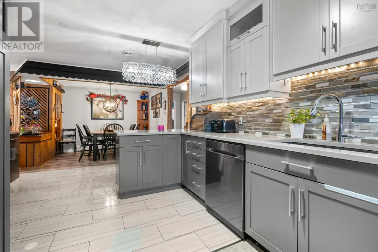
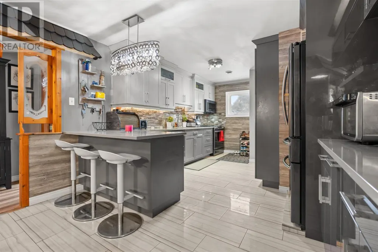
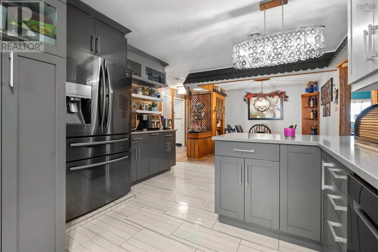
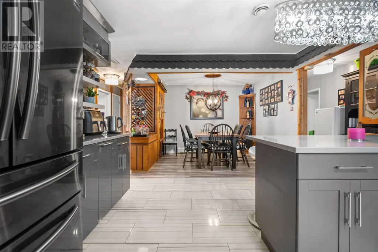
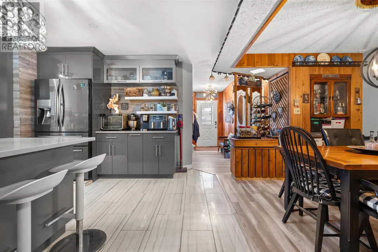
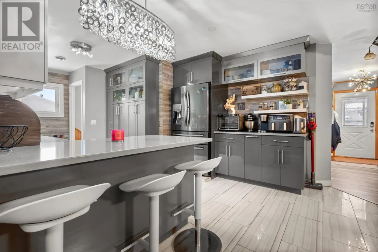
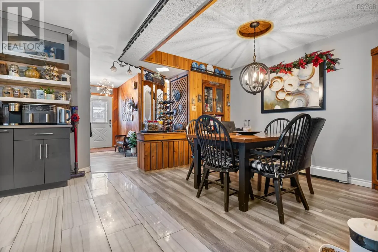
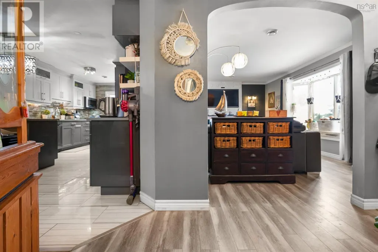
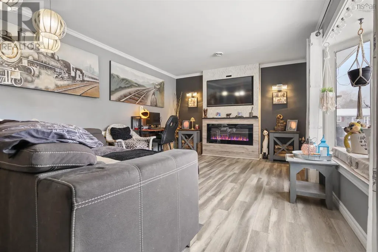
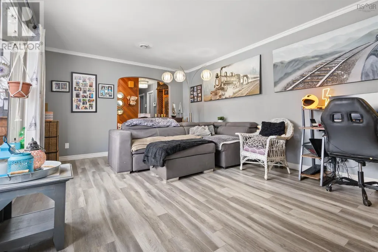
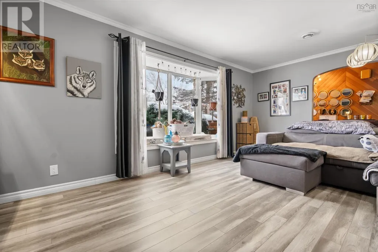
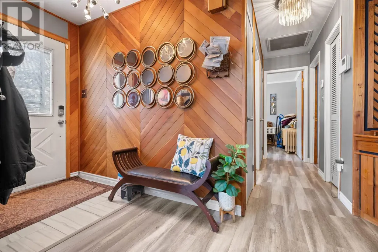
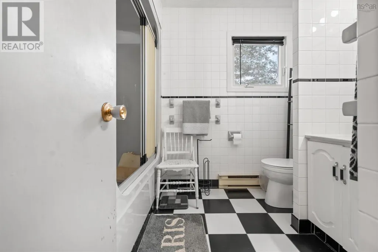
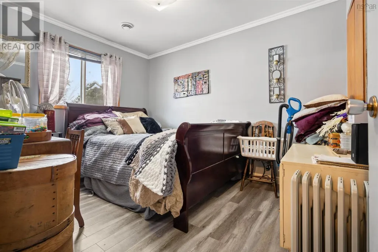
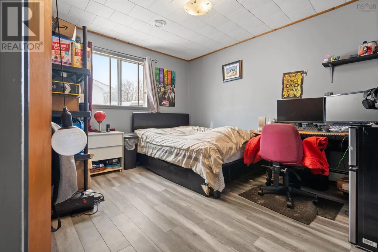
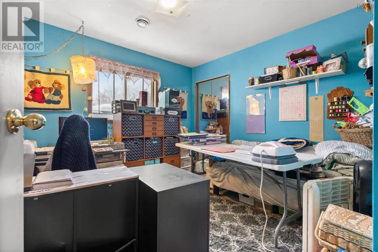
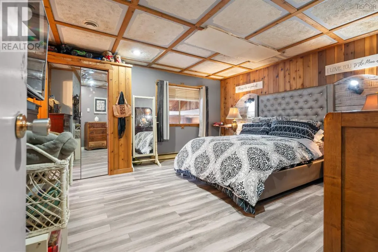
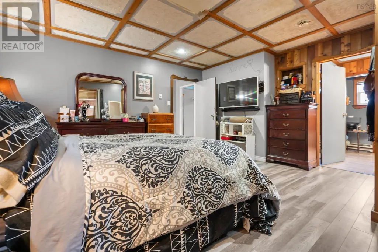
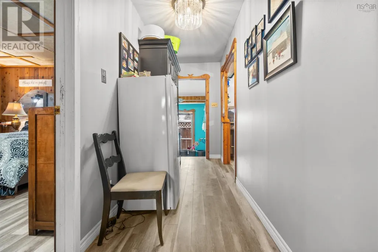
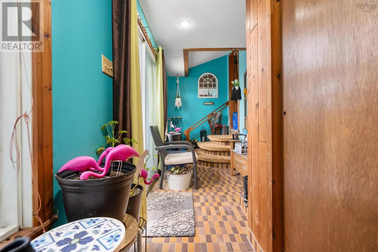
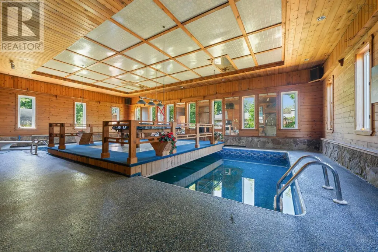
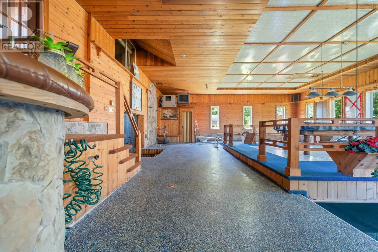
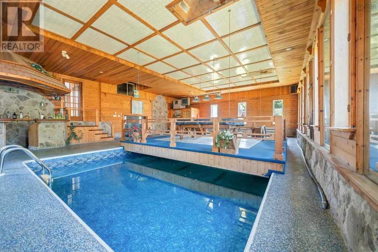
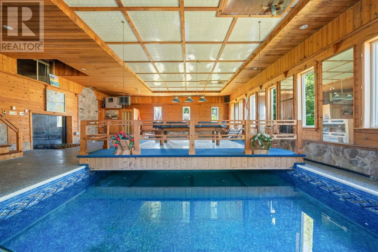
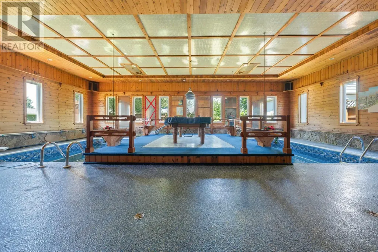
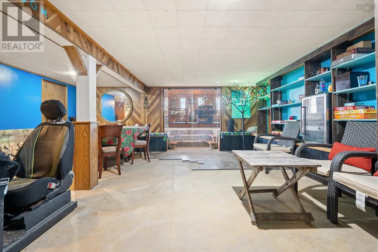
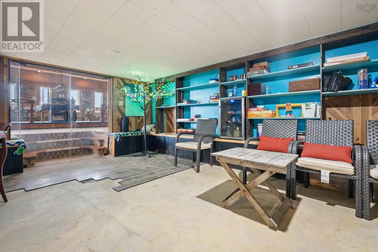
UNIQUE HOME with an incredible indoor pool! Perfectly positioned on a spacious lot in Amherst, Nova Scotia, this one-of-a-kind custom-built home offers exceptional living with a heated indoor in-ground pool, single-car garage, and countless upgrades throughout. Recently renovated from top to bottom, this impressive property features a brand-new high-efficiency heating system, new ceilings and insulation, a stunning custom-designed kitchen, new flooring throughout, and much more. The main level welcomes you with a bright, spacious living room, a charming dining area, two guest bedrooms, and a beautifully updated full bathroom. Privately located at the rear of the home, the primary suite offers a 2-piece ensuite, a dedicated office, and convenient access to a private back deckperfect for summer BBQs and relaxing outdoors. A few steps down reveals the true showstopper of this home: a full-size heated indoor in-ground pool complete with a bar area and a liftable platform that transforms into a pool table space when the pool is covered. It's the ultimate setting for entertaining family and friends year-round. Beyond the pool, you'll find an expansive recreation and party room, a media room, laundry area, an additional bedroom, and another full bathroomoffering flexible living space for guests, extended family, or hobbies. This remarkable property is unlike anything else on the market. If you've been searching for a home that combines comfort, quality renovations, and unforgettable entertaining space, this Amherst gem is one you won't want to miss. (id:7434)
General Features
| Property Type | Single Family |
|---|---|
| CommunityName | Amherst |
| Amenities | Golf Course, Park, Playground, Shopping, Place of Worship, Beach |
| Building Age | 44 years |
| Building Architectural Style | Bungalow |
| Building Cooling Type | Central air conditioning, Heat Pump |
| Location Description | https://maps.app.goo.gl/3t7swAwuEugvUzJj9 |
| Foundation Type | Poured Concrete |
| Building Type | House |
| Ownership Type | Freehold |
| Building.StoriesTotal | 1 |
Interior Features
| Building Fireplace Present | True |
|---|---|
| Building Heating Type | Baseboard heaters, Furnace, Heat Pump |
| Building Heating Fuel | Electric |
| Basement Development | Finished |
| Basement Type | Full (Finished) |
| Construction Style Attachment | Detached |
| Flooring Type | Carpeted, Ceramic Tile, Laminate, Porcelain Tile, Tile |
| Living Area Range | 4664 |
| Bedrooms | 4 |
Exterior Features
| Pool Type | Inground pool |
|---|---|
| Land Amenities | Golf Course, Park, Playground, Shopping, Place of Worship, Beach |
| Landscape Features | Landscaped |
| Sewer | Municipal sewage system |
| Exterior Finish | Vinyl |
Room Details
| Room | Dimensions | Level | Flooring | Details |
|---|---|---|---|---|
| 2pc Ensuite bath | 9.2x5.7 | Main level | ||
| 4pc Bathroom | 9.3x8.4 | Main level | ||
| Bath (# pieces 1-6) | 9.3x8.4 | Main level | ||
| Bedroom | 13.2x12.8 | Main level | ||
| Den | /Bedroom 9.2x7 | Main level | ||
| Dining nook | 8.10x10.1 | Main level | ||
| Ensuite (# pieces 2-6) | 9.2x5.7 | Main level | ||
| Family room | 20.5x19.4 | Basement | ||
| Foyer | 14.5x13.10 | Main level | ||
| Kitchen | 20.9x23.3 | Main level | ||
| Laundry room | 10.11x11.5 | Basement | ||
| Living room | 18.9x12.5 | Main level | ||
| Media | 35x11.5 | Basement | ||
| Other | /POOL AREA | Lower level | ||
| Primary Bedroom | 15.10x14.1 | Main level | ||
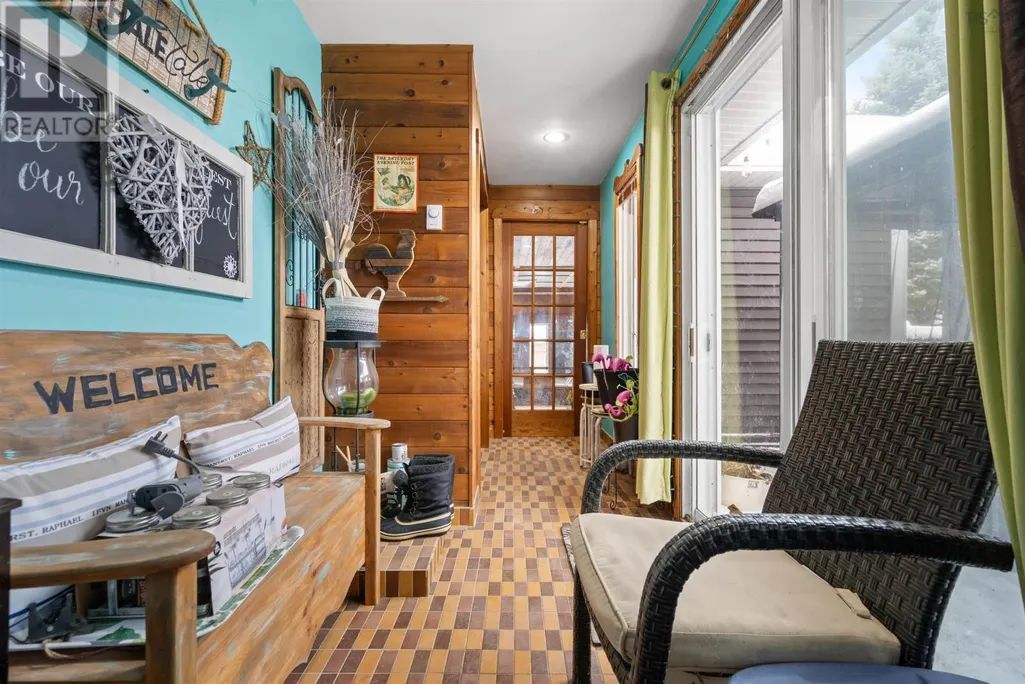
| Sunroom | 6.3x19.1 | Main level |
Amenities
- Views
- New Construction
- Adult 55+
- Lease To Own
- No Strata Fees
- Furnished
- Primary On Main
- Air Conditioning
- Seller Finance
- Green
- Fixer Upper
- Horse
- Golf
- Fireplace
- Deck
- Garage
- Basement
- Pool

Property vs Single Family Average in B4H 2J7
Price
In The Neighbourhood
Just Listed
Amherst
$ 249,900
- Type
- Single Family
- Size
- 2,600 SqFt
- Rooms
- 3 Beds + 1.5 Baths
RE/MAX County Line Realty Ltd.
Amherst
$ 199,900
- Type
- Single Family
- Size
- 1,008 SqFt
- Rooms
- 3 Beds + 2 Baths
RE/MAX County Line Realty Ltd.
Amherst
$ 229,900
- Type
- Single Family
- Size
- 1,848 SqFt
- Rooms
- 4 Beds + 1.5 Baths
Royal LePage Cumberland Realty Ltd.
Amherst
$ 199,000
- Type
- Single Family
- Size
- 1,092 SqFt
- Rooms
- 4 Beds + 1 Baths
Coldwell Banker Performance Realty
Amherst
$ 164,900
- Type
- Single Family
- Size
- 1,792 SqFt
- Rooms
- 3 Beds + 1 Baths
Coldwell Banker Performance Realty
Amherst
$ 299,900
- Type
- Single Family
- Size
- 1,396 SqFt
- Rooms
- 3 Beds + 1 Baths
Royal LePage Cumberland Realty Ltd.
Amherst
$ 95,900
- Type
- Single Family
- Size
- 1,200 SqFt
- Rooms
- 3 Beds + 1 Baths
Royal LePage Cumberland Realty Ltd.
Amherst
$ 254,900
- Type
- Single Family
- Size
- 831 SqFt
- Rooms
- 3 Beds + 1 Baths
Royal LePage Cumberland Realty Ltd.
Amherst
$ 289,900
- Type
- Single Family
- Size
- 1,257 SqFt
- Rooms
- 3 Beds + 1 Baths
Coldwell Banker Performance Realty
Amherst
$ 229,900
- Type
- Single Family
- Size
- 1,329 SqFt
- Rooms
- 4 Beds + 1.5 Baths
Royal LePage Cumberland Realty Ltd.
Amherst
$ 429,900
- Type
- Single Family
- Size
- 2,100 SqFt
- Rooms
- 5 Beds + 1.5 Baths
RE/MAX County Line Realty Ltd.
