
Just Listed
Address
61 Victoria Street W, Amherst, NS
Price
$ 249,900
Property Attributes
- ID#202623498
- TypeSingle Family
- Listing Status Active
- MunicipalityAmherst
- CityAmherst
- AreaAmherst
- NeighbourhoodAmherst
- Postal CodeB4H 1C3
- Style
- Price$ 249,900
- Bedrooms3
- Bathrooms1
- Half Bathrooms1
- Sqr Footage2600
- Lot Size0.303 Acres
Data Source:
Canadian Real Estate Association (CREA)
Property Description
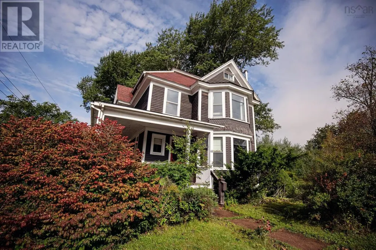
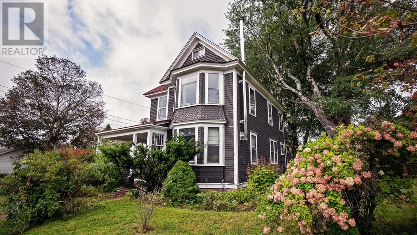
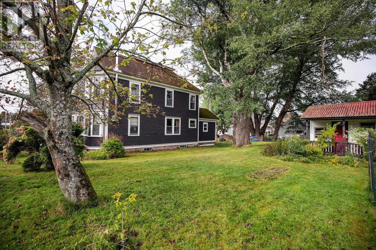
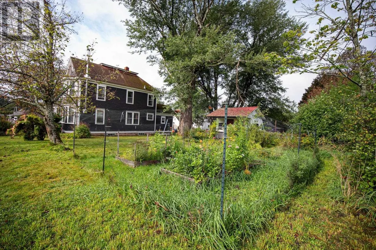
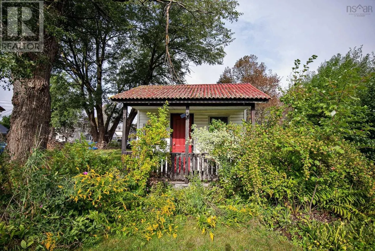
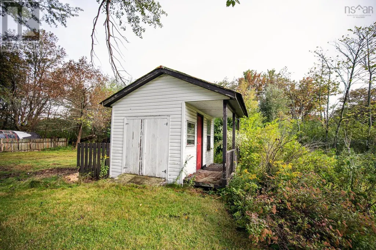
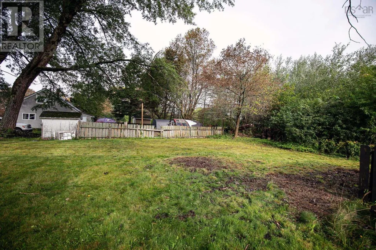
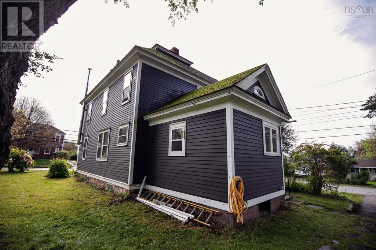
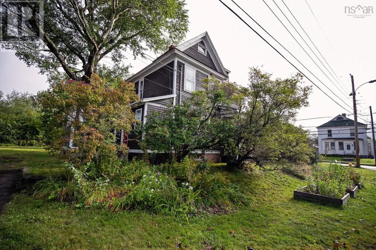
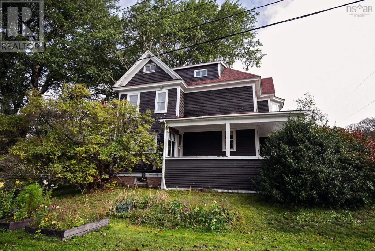
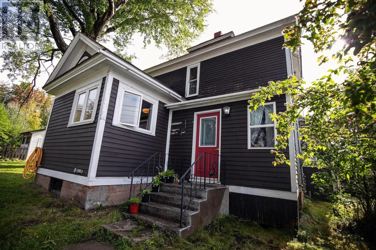
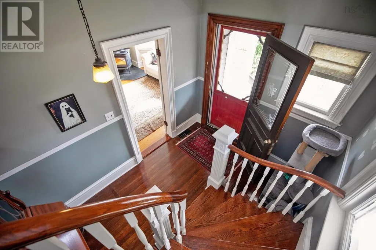
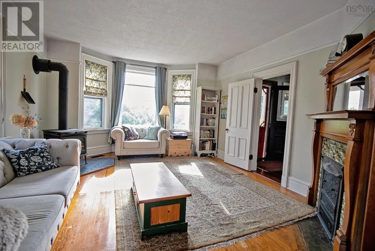
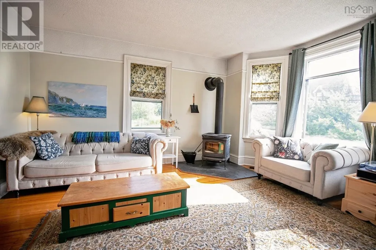
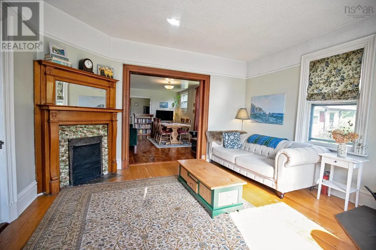
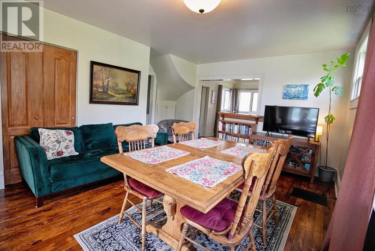
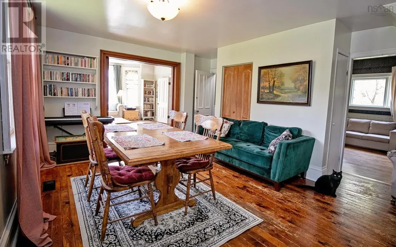
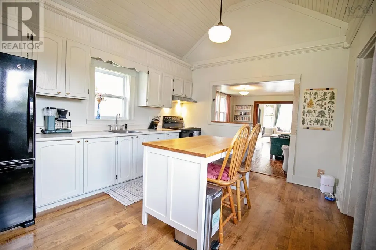
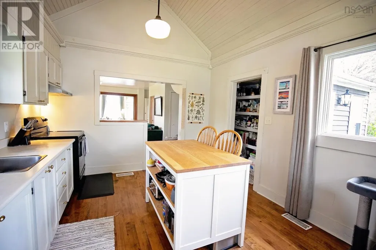
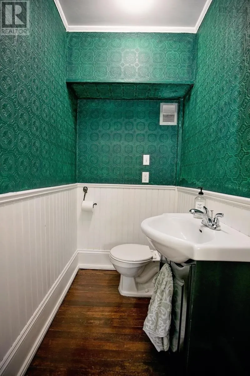
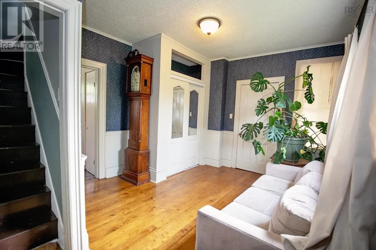
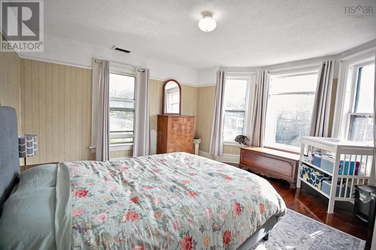
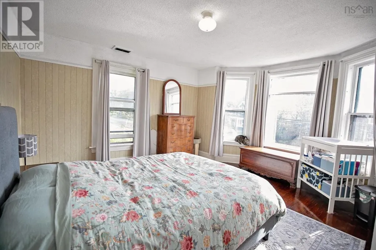
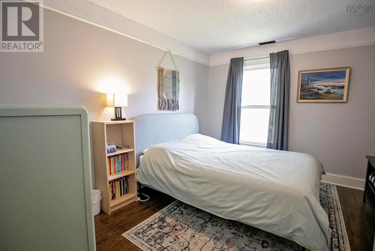
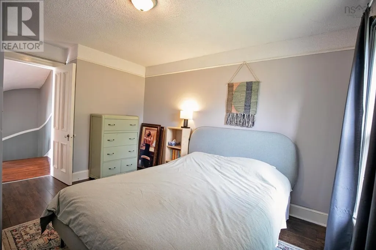
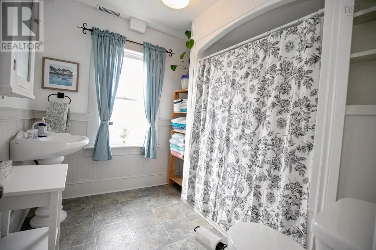
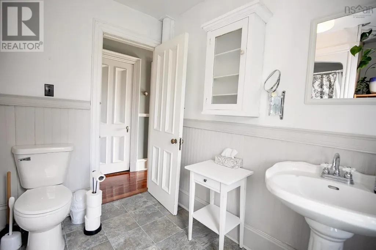
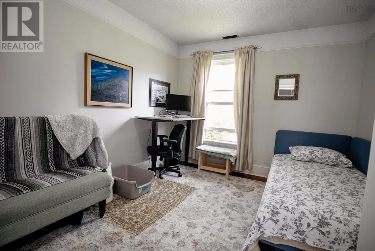
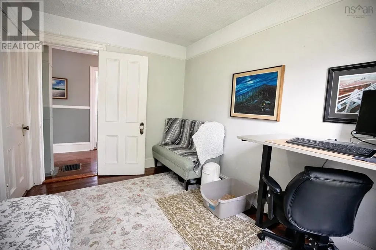
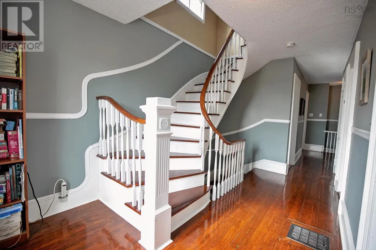
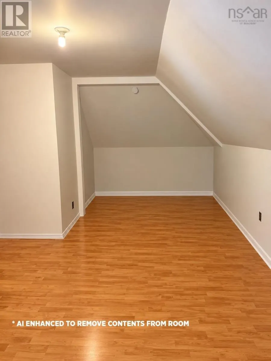
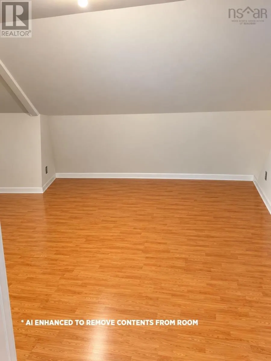
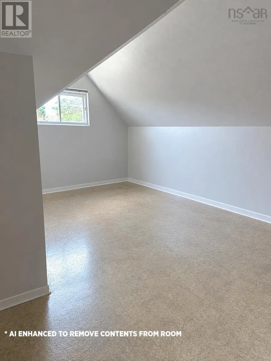
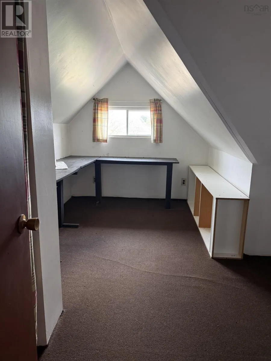
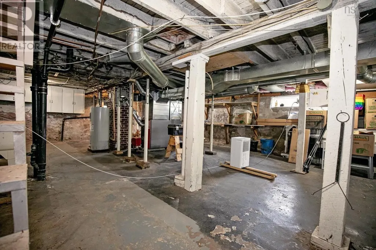
TIMELESS CHARACTER MEETS MODERN UPDATES! This beautiful 2.5-storey Century home offers the perfect blend of historic charm, spacious living, and thoughtful updates. Featuring 3 bedrooms and 2 bathrooms, this property is ideally suited for a growing family, while offering plenty of flexibility for future needs. Step inside and appreciate the character throughout, including original hardwood floors, classic pocket doors, an incredible winding staircase, and beautiful architectural details that are becoming increasingly difficult to find. The main level offers a welcoming layout with the versatility to create both open concept living and defined spaces, with pocket doors allowing rooms to be opened up or closed off as desired. The second level offers comfortable bedroom space and a full bathroom, while the bonus attic area on the third level provides excellent potential for additional living space, bedrooms, a home office, hobby room, or studio. With the right finishing touches, this home could accommodate up to five bedrooms. Situated on a large corner lot, there is plenty of outdoor space for children, pets, gardening, entertaining, or simply enjoying your own private yard. Recent updates include new 200-amp electrical service and a newly installed oil furnace, providing important improvements for the next owner while preserving the character and charm of this wonderful Century home. A rare opportunity to own a home where historic craftsmanship, generous living space, and modern updates come together. Whether you're looking for a family home with room to grow or a character-filled property with future potential, this one deserves a closer look! (id:7434)
General Features
| Community Features | School Bus |
|---|---|
| Property Type | Single Family |
| CommunityName | Amherst |
| Amenities | Golf Course, Park, Playground, Shopping, Place of Worship, Beach |
| Location Description | https://share.google/0QSIXnr1feGrDkg46 |
| Foundation Type | Poured Concrete, Stone |
| Building Type | House |
| Ownership Type | Freehold |
| Building.StoriesTotal | 2.5 |
Interior Features
| Building Fireplace Present | False |
|---|---|
| Building Heating Type | Forced air, Furnace |
| Building Heating Fuel | Oil, Wood |
| Construction Style Attachment | Detached |
| Flooring Type | Hardwood, Vinyl |
| Living Area Range | 2600 |
| Bedrooms | 3 |
Exterior Features
| Structure | Shed |
|---|---|
| Land Amenities | Golf Course, Park, Playground, Shopping, Place of Worship, Beach |
| Landscape Features | Landscaped |
| Sewer | Municipal sewage system |
| Exterior Finish | Wood siding |
Room Details
| Room | Dimensions | Level | Flooring | Details |
|---|---|---|---|---|
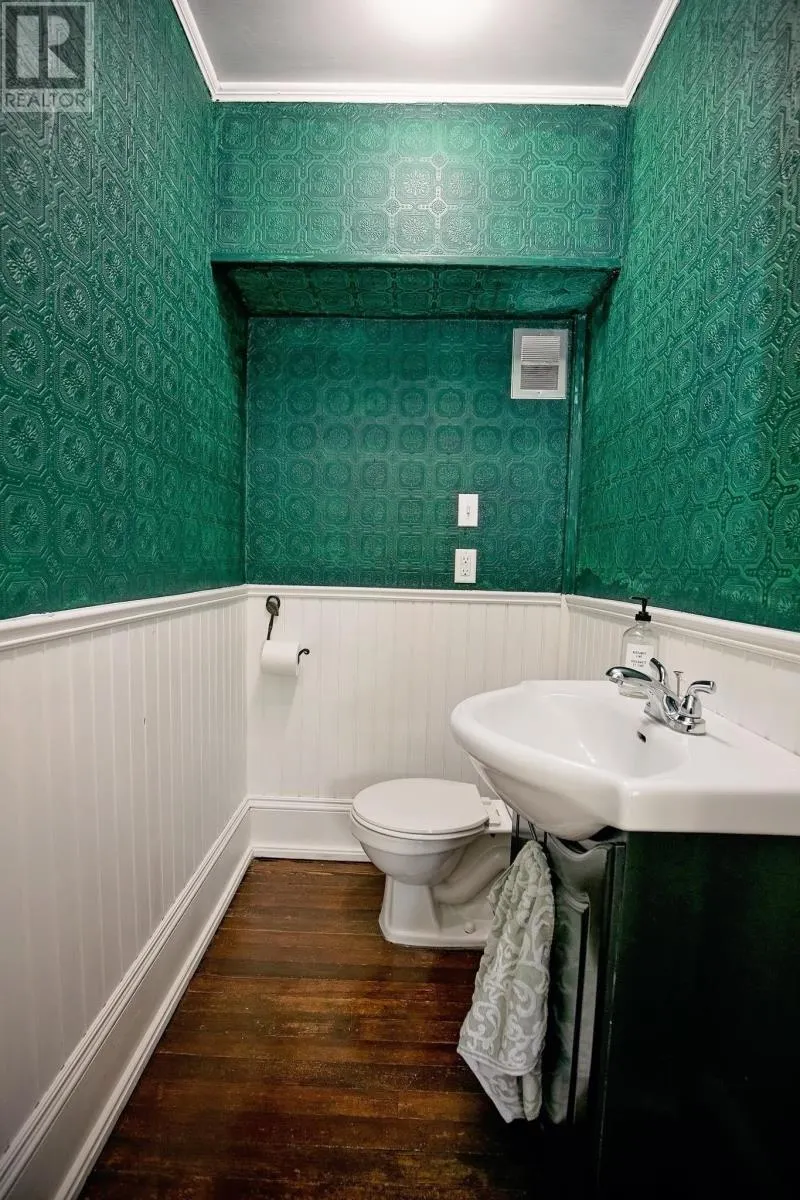
| 2pc Bathroom | 3 x 5 | Main level | ||
| 4pc Bathroom | 8 x 8.3 | Second level | ||
| Bedroom | 9.10 x 11.4 | Second level | ||
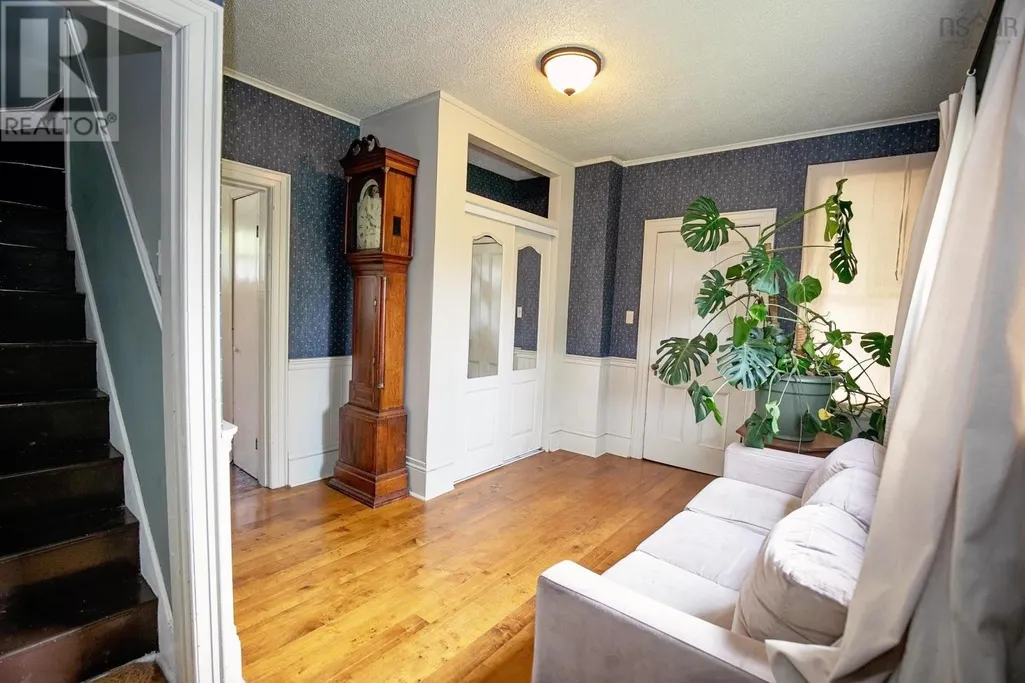
| Foyer | 8 x 11 | Main level | ||
| Kitchen | 11 x 13 | Main level | ||
| Living room | 13.11 x 14.2 | Main level | ||
| Mud room | 8 x 14 | Main level | ||
| Porch | 5 x 8 | Main level | ||
| Primary Bedroom | 14 x 14 | Second level |
Amenities
- Views
- New Construction
- Adult 55+
- Lease To Own
- No Strata Fees
- Furnished
- Primary On Main
- Air Conditioning
- Seller Finance
- Green
- Fixer Upper
- Horse
- Golf
- Fireplace
- Deck
- Garage
- Basement
- Pool

Property vs Single Family Average in B4H 1C3
Price
In The Neighbourhood
Amherst
$ 199,900
- Type
- Single Family
- Size
- 1,008 SqFt
- Rooms
- 3 Beds + 2 Baths
RE/MAX County Line Realty Ltd.
Amherst
$ 229,900
- Type
- Single Family
- Size
- 1,848 SqFt
- Rooms
- 4 Beds + 1.5 Baths
Royal LePage Cumberland Realty Ltd.
Amherst
$ 199,000
- Type
- Single Family
- Size
- 1,092 SqFt
- Rooms
- 4 Beds + 1 Baths
Coldwell Banker Performance Realty
Amherst
$ 164,900
- Type
- Single Family
- Size
- 1,792 SqFt
- Rooms
- 3 Beds + 1 Baths
Coldwell Banker Performance Realty
Amherst
$ 299,900
- Type
- Single Family
- Size
- 1,396 SqFt
- Rooms
- 3 Beds + 1 Baths
Royal LePage Cumberland Realty Ltd.
Amherst
$ 95,900
- Type
- Single Family
- Size
- 1,200 SqFt
- Rooms
- 3 Beds + 1 Baths
Royal LePage Cumberland Realty Ltd.
Amherst
$ 254,900
- Type
- Single Family
- Size
- 831 SqFt
- Rooms
- 3 Beds + 1 Baths
Royal LePage Cumberland Realty Ltd.
Amherst
$ 289,900
- Type
- Single Family
- Size
- 1,257 SqFt
- Rooms
- 3 Beds + 1 Baths
Coldwell Banker Performance Realty
Amherst
$ 229,900
- Type
- Single Family
- Size
- 1,329 SqFt
- Rooms
- 4 Beds + 1.5 Baths
Royal LePage Cumberland Realty Ltd.
Amherst
$ 429,900
- Type
- Single Family
- Size
- 2,100 SqFt
- Rooms
- 5 Beds + 1.5 Baths
RE/MAX County Line Realty Ltd.
Amherst
$ 369,900
- Type
- Single Family
- Size
- 1,650 SqFt
- Rooms
- 4 Beds + 1.5 Baths
RE/MAX County Line Realty Ltd.
