















Address
20 Regent Street, Amherst, NS
Price
$ 399,900
Property Attributes
- ID#202617921
- TypeSingle Family
- Listing Status Active
- MunicipalityAmherst
- CityAmherst
- AreaAmherst
- NeighbourhoodAmherst
- Postal CodeB4H 2S7
- Style
- Price$ 399,900
- Bedrooms3
- Bathrooms2
- Half Bathrooms1
- Sqr Footage2112
- Lot Size0.1928 Acres
Data Source:
Canadian Real Estate Association (CREA)
Property Description
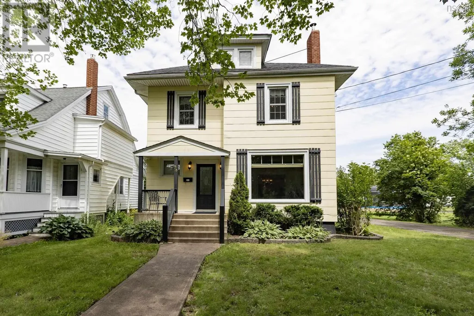
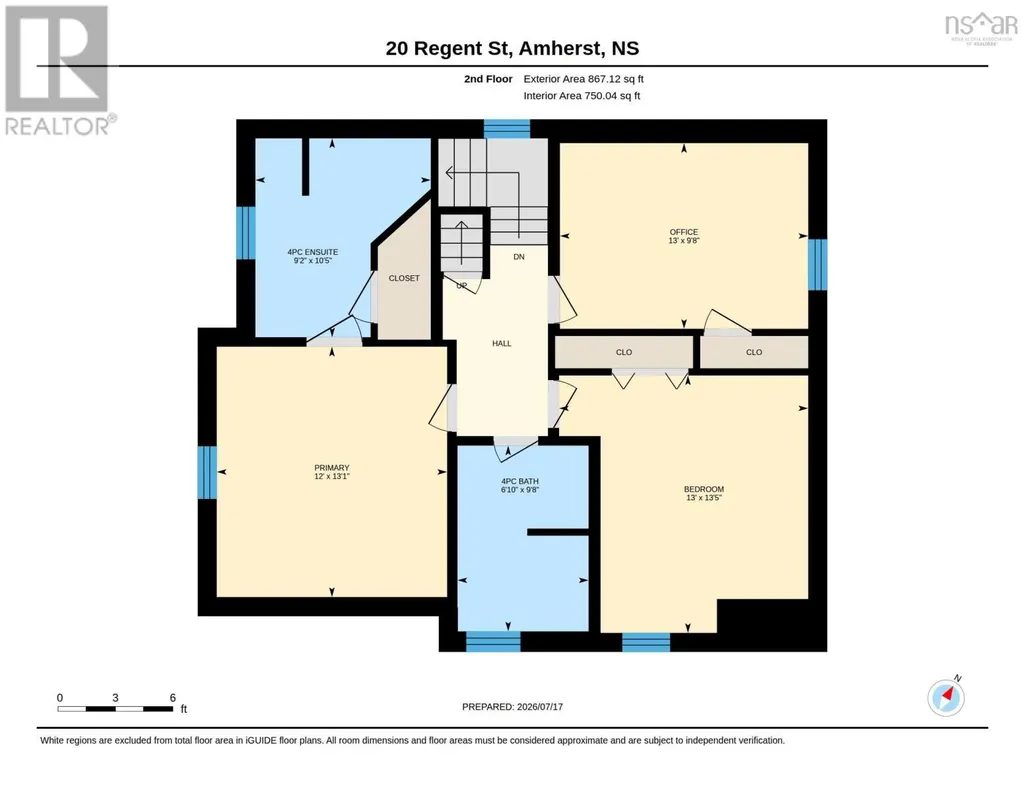
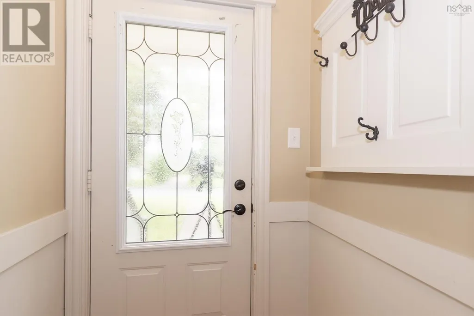
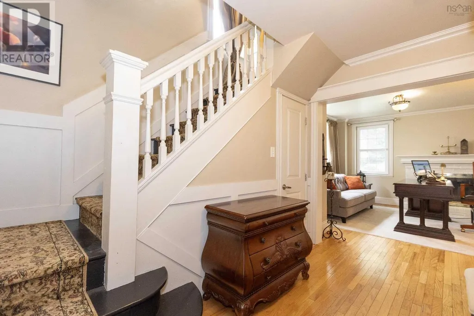
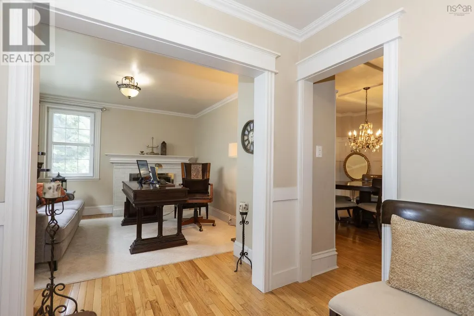
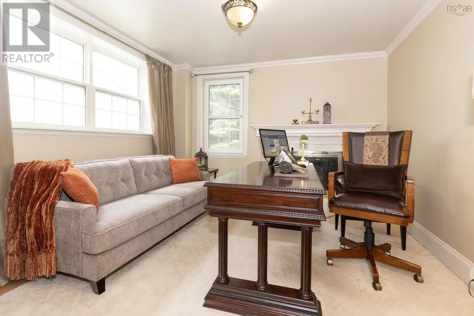
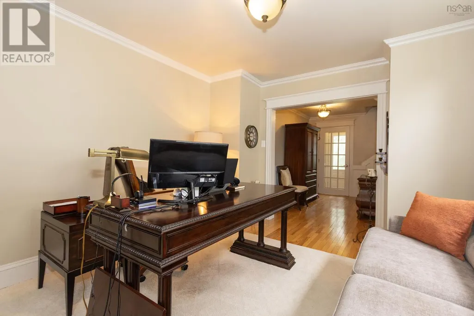
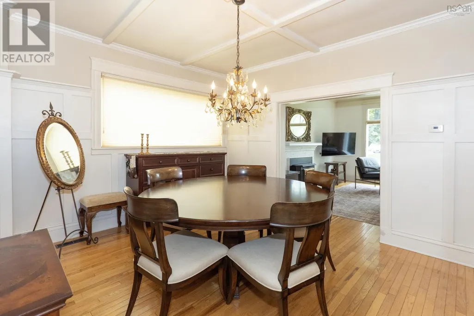
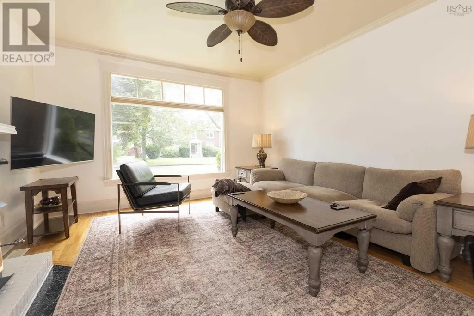
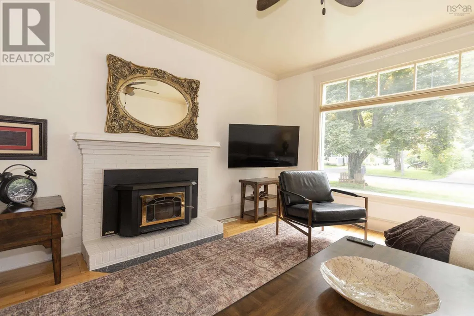
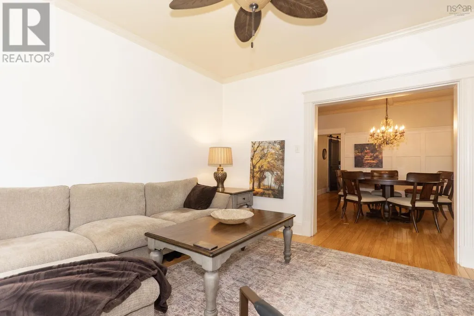

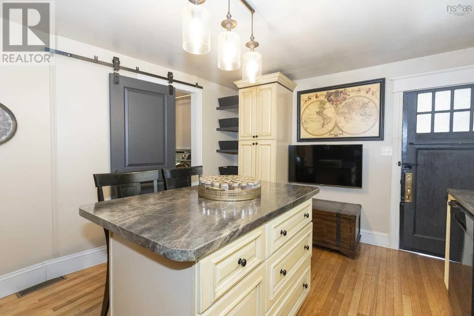
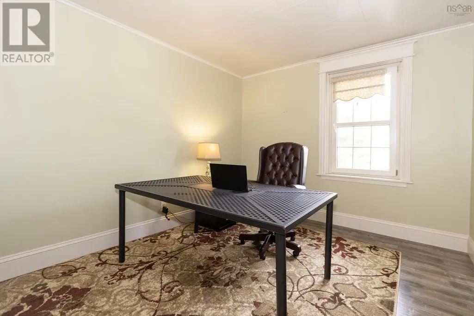
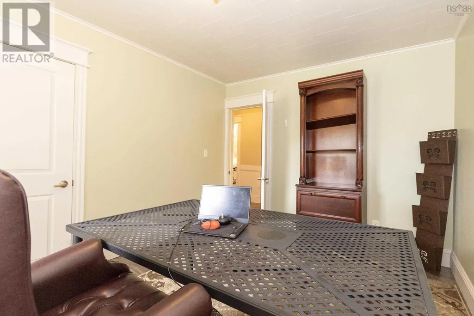
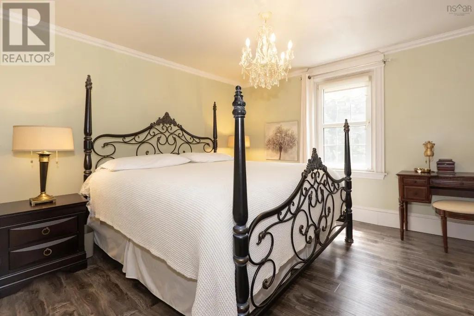
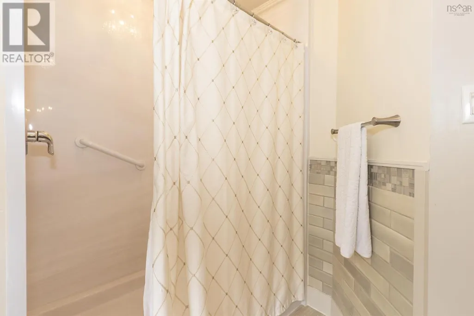
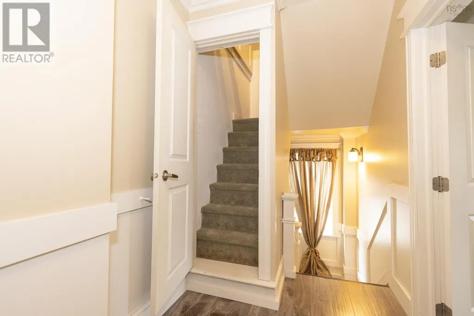
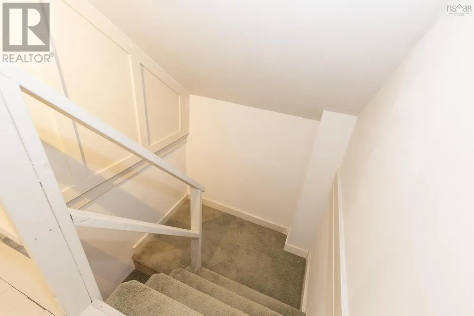
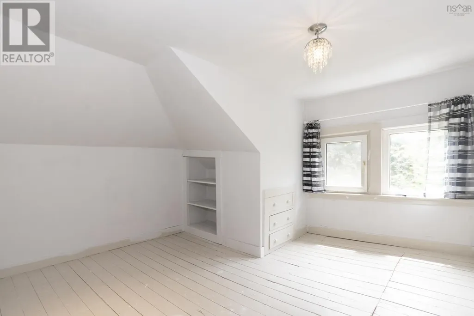
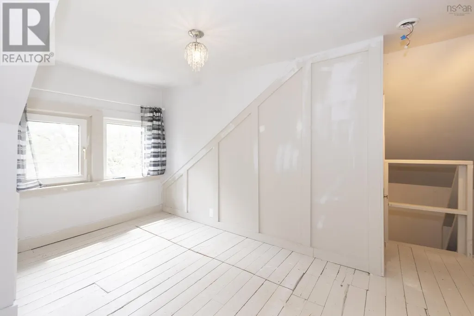
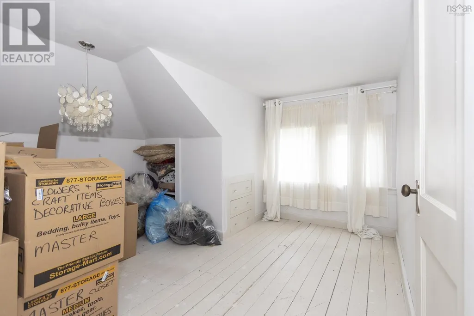
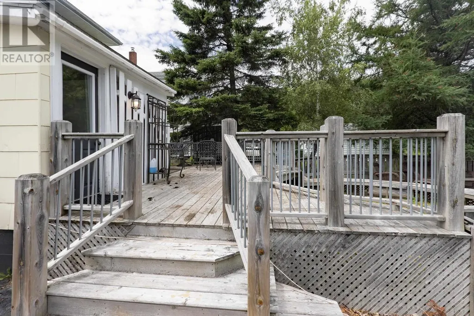
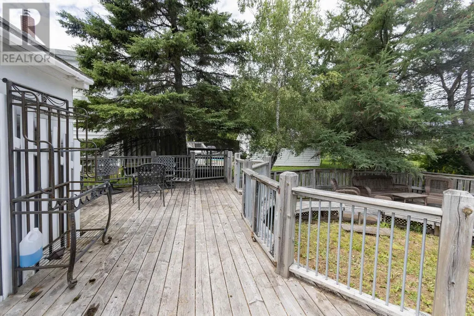
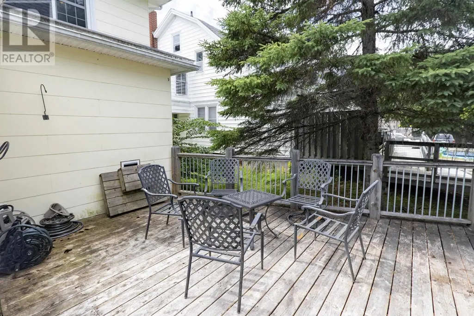
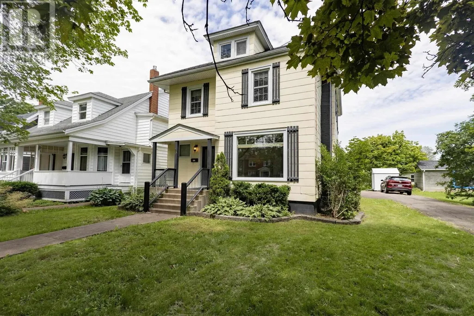
Welcome to this exceptional executive home, perfectly situated in the charming historic town of Amherst, NS. Combining timeless character with modern upgrades this beautifully maintained residence offers generous living spaces, quality craftsmanship and thoughtful details throughout. Step inside to a spacious front foyer and discover stunning hardwood floors that flow throughout the main floor. The main level features a beautifully updated kitchen with new appliances, including a convenient bar fridge, custom built-ins cabinetry and a bright functional layout ideal for both everyday living and entertaining. You'll also find a formal dining room accented with elegant wainscoting, a welcoming living room with cozy fireplace insert, a main floor family room or office a convenient main floor laundry room and stylish powder room. Upstairs you will find 3 spacious bedrooms and a well appointed guest bathroom. The impressive primary suite easily accommodates a king size bed and features a luxurious ensuite complete with a walk in shower creating the perfect private retreat. Need even more space? The finished third floor offers endless possibilities as a studio, rec room, home office, or additional bedrooms. Outside, enjoy summer evenings on the multi level back deck overlooking a partially fenced backyard. A paved driveway, attractive concrete walkway and mature surroundings complete the property's curb appeal. This home is within walking distance to all levels of schools. (id:7434)
General Features
| Features | Level |
|---|---|
| Community Features | Recreational Facilities |
| Property Type | Single Family |
| CommunityName | Amherst |
| Amenities | Golf Course, Park, Playground, Shopping, Place of Worship |
| Building Appliances | Range - Electric, Dishwasher, Dryer - Electric, Washer, Microwave Range Hood Combo, Refrigerator, Wine Fridge |
| Location Description | https://maps.app.goo.gl/FrnPnPD9SfQiLaXm7 |
| Foundation Type | Poured Concrete, Stone |
| Building Type | House |
| Ownership Type | Freehold |
| Building.StoriesTotal | 2.5 |
Interior Features
| Building Fireplace Present | False |
|---|---|
| Building Heating Type | Forced air, Furnace, Stove |
| Building Heating Fuel | Oil, Wood |
| Basement Development | Unfinished |
| Basement Type | Full (Unfinished) |
| Construction Style Attachment | Detached |
| Flooring Type | Ceramic Tile, Hardwood, Laminate, Tile |
| Living Area Range | 2112 |
| Bedrooms | 3 |
Exterior Features
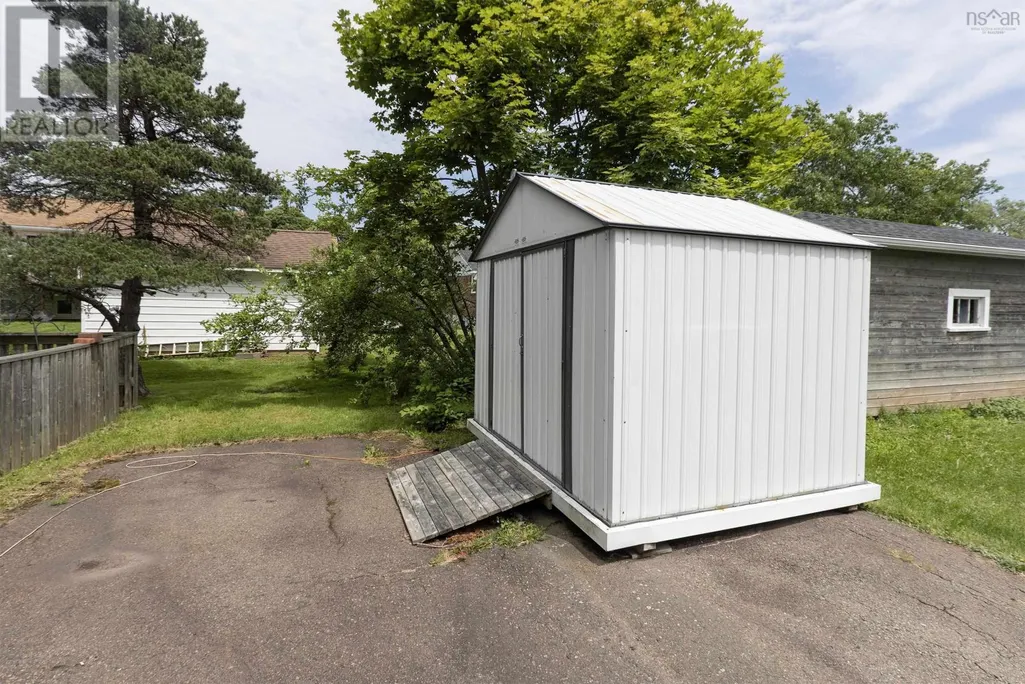
| Structure | Shed |
|---|---|
| Land Amenities | Golf Course, Park, Playground, Shopping, Place of Worship |
| Landscape Features | Landscaped |
| Sewer | Municipal sewage system |
| Exterior Finish | Other |
Room Details
| Room | Dimensions | Level | Flooring | Details |
|---|---|---|---|---|
| 2pc Bathroom | 2.10 x 8.3 | Main level | ||
| 3pc Ensuite bath | 10.5 x 9.2 | Second level | ||
| 4pc Bathroom | 9.8 x 6.10 | Second level | ||
| Bath (# pieces 1-6) | 2.10 x 8.3 | Main level | ||
| Bedroom | 9.8 x 13 | Second level | ||
| Den | 11.7 x 14.10 | Main level | ||
| Dining nook | 14.11 x 11.8 | Main level | ||
| Ensuite (# pieces 2-6) | 10.5 x 9.2 | Second level | ||
| Foyer | 7.1 x 11.2 | Main level | ||
| Kitchen | 11.11 x 14.4 | Main level | ||
| Laundry room | 7.9 x 8 | Main level | ||
| Living room | 13.2 x 13.10 | Main level | ||
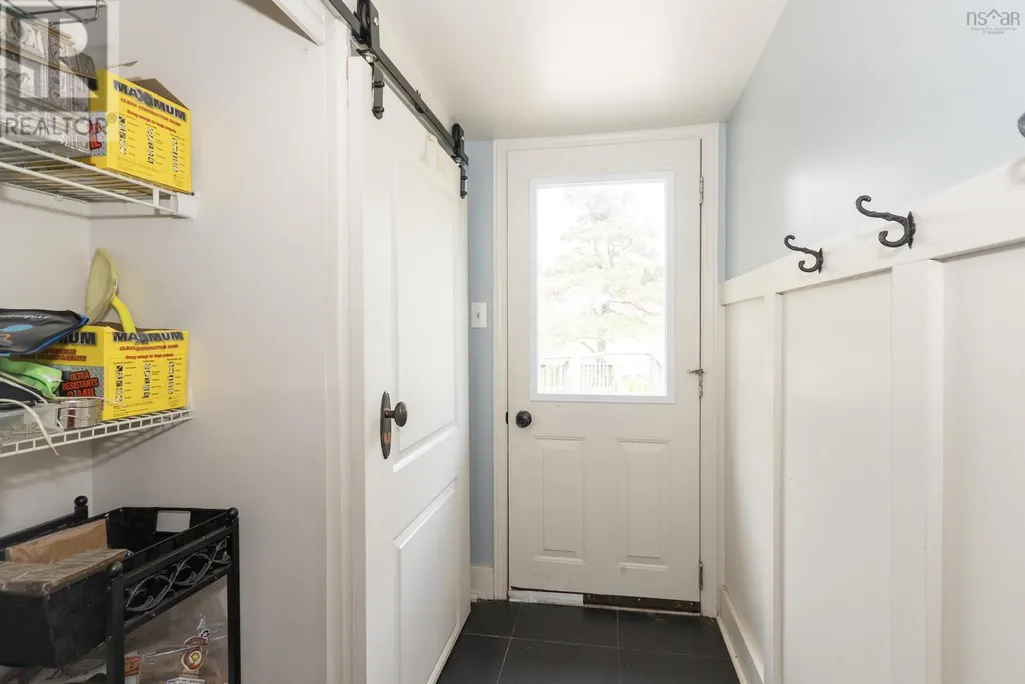
| Mud room | 3.8 x 6 | Main level | ||
| Primary Bedroom | 13.1 x 12 | Second level | ||
| Recreational, Games room | 13.11 x 15.4 | Third level | ||
| Storage | 8.8 x 9.4 | Third level |
Amenities
- Views
- New Construction
- Adult 55+
- Lease To Own
- No Strata Fees
- Furnished
- Primary On Main
- Air Conditioning
- Seller Finance
- Green
- Fixer Upper
- Horse
- Golf
- Fireplace
- Deck
- Garage
- Basement
- Pool

Property vs Single Family Average in B4H 2S7
Price
In The Neighbourhood
Just Listed
Amherst
$ 249,900
- Type
- Single Family
- Size
- 2,600 SqFt
- Rooms
- 3 Beds + 1.5 Baths
RE/MAX County Line Realty Ltd.
Amherst
$ 199,900
- Type
- Single Family
- Size
- 1,008 SqFt
- Rooms
- 3 Beds + 2 Baths
RE/MAX County Line Realty Ltd.
Amherst
$ 229,900
- Type
- Single Family
- Size
- 1,848 SqFt
- Rooms
- 4 Beds + 1.5 Baths
Royal LePage Cumberland Realty Ltd.
Amherst
$ 199,000
- Type
- Single Family
- Size
- 1,092 SqFt
- Rooms
- 4 Beds + 1 Baths
Coldwell Banker Performance Realty
Amherst
$ 164,900
- Type
- Single Family
- Size
- 1,792 SqFt
- Rooms
- 3 Beds + 1 Baths
Coldwell Banker Performance Realty
Amherst
$ 299,900
- Type
- Single Family
- Size
- 1,396 SqFt
- Rooms
- 3 Beds + 1 Baths
Royal LePage Cumberland Realty Ltd.
Amherst
$ 95,900
- Type
- Single Family
- Size
- 1,200 SqFt
- Rooms
- 3 Beds + 1 Baths
Royal LePage Cumberland Realty Ltd.
Amherst
$ 259,900
- Type
- Single Family
- Size
- 831 SqFt
- Rooms
- 3 Beds + 1 Baths
Royal LePage Cumberland Realty Ltd.
Amherst
$ 289,900
- Type
- Single Family
- Size
- 1,257 SqFt
- Rooms
- 3 Beds + 1 Baths
Coldwell Banker Performance Realty
Amherst
$ 229,900
- Type
- Single Family
- Size
- 1,329 SqFt
- Rooms
- 4 Beds + 1.5 Baths
Royal LePage Cumberland Realty Ltd.
Amherst
$ 429,900
- Type
- Single Family
- Size
- 2,100 SqFt
- Rooms
- 5 Beds + 1.5 Baths
RE/MAX County Line Realty Ltd.
