
Address
27 Fernwood Drive, Amherst, NS
Price
$ 199,900
Property Attributes
- ID#202623316
- TypeSingle Family
- Listing Status Active
- MunicipalityAmherst
- CityAmherst
- AreaAmherst
- NeighbourhoodAmherst
- Postal CodeB4H 4P4
- StyleMini
- Year Built2006
- Price$ 199,900
- Bedrooms3
- Bathrooms2
- Half Bathrooms0
- Sqr Footage1008
Data Source:
Canadian Real Estate Association (CREA)
Property Description
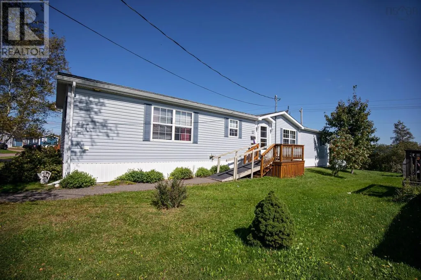
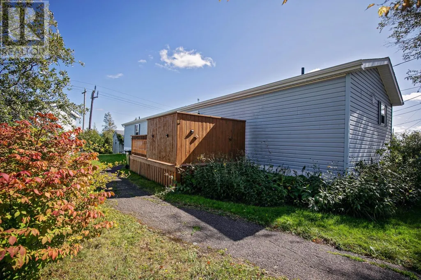
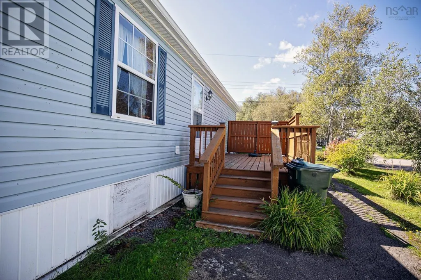
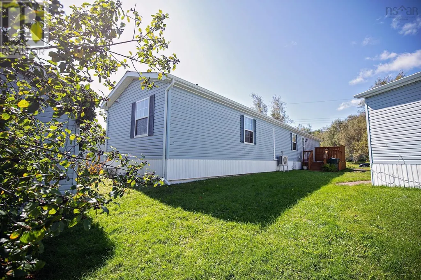
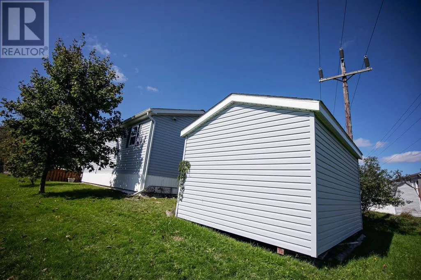
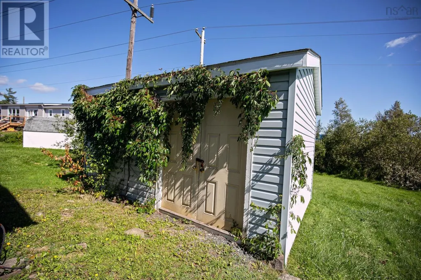
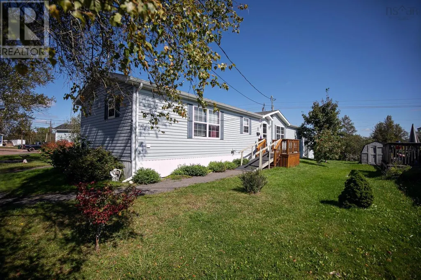
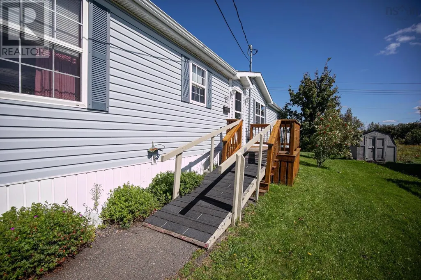
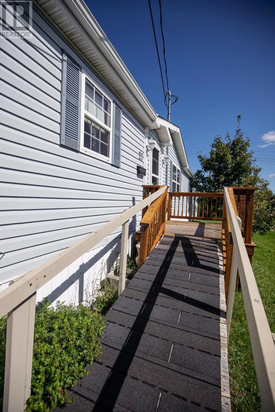
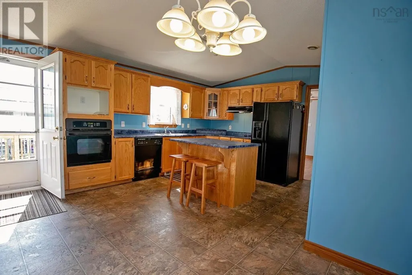
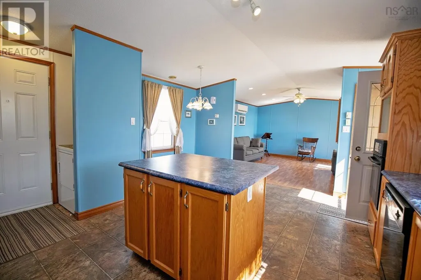
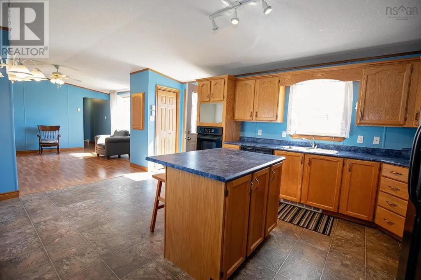
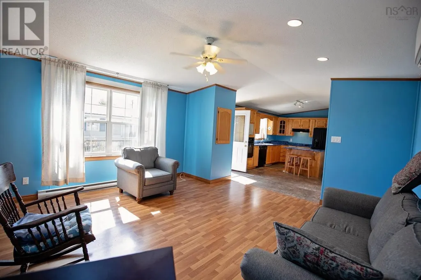
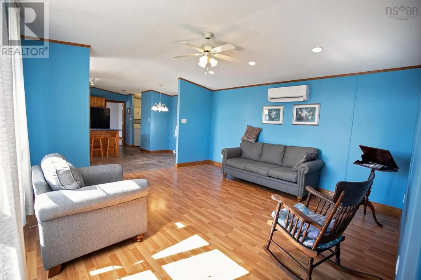
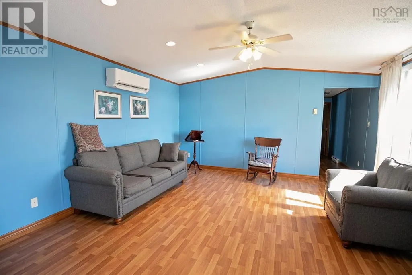
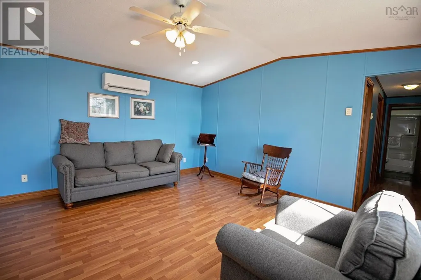
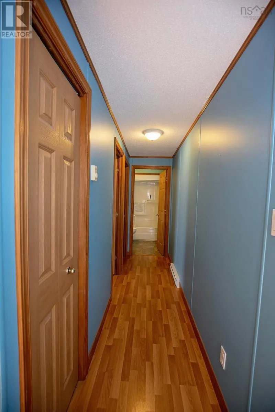
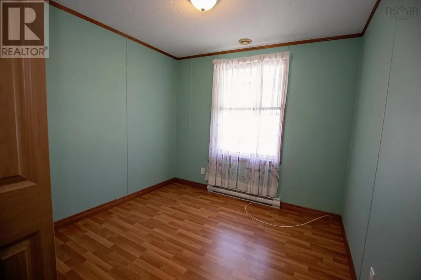
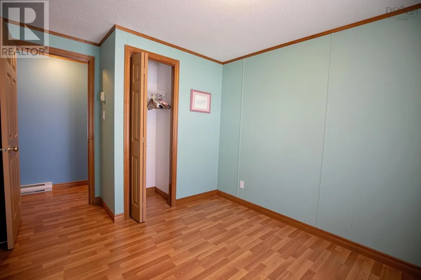
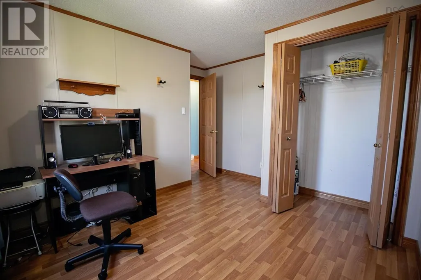
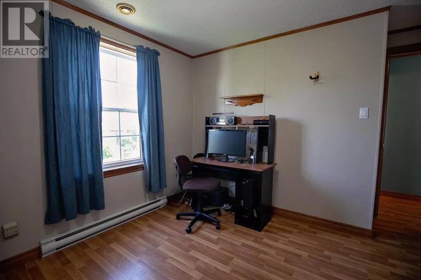
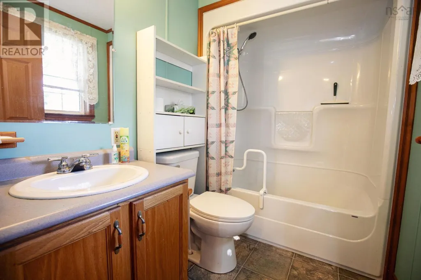
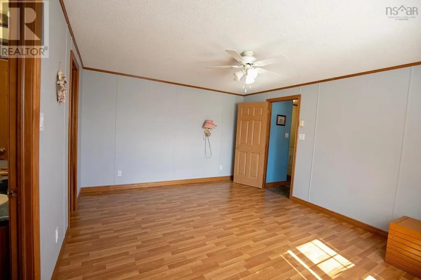
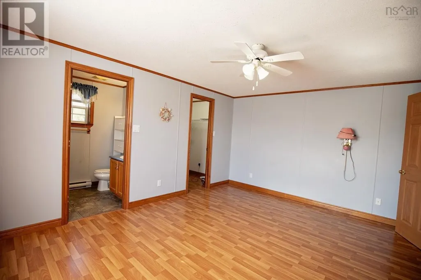
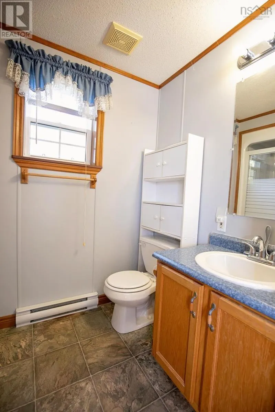
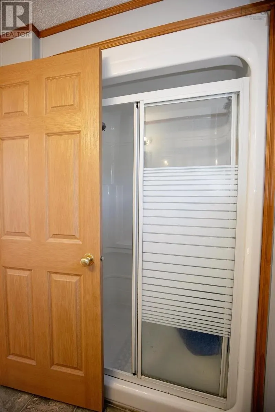
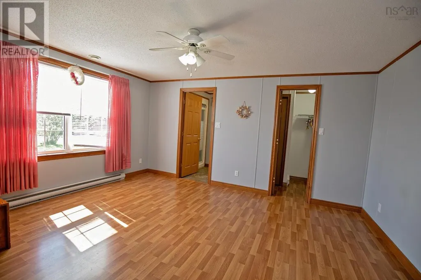
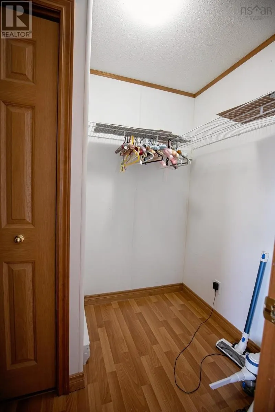
WELCOME TO SOUTHGATE VILLAGE, where this spacious 16' x 74' three-bedroom mobile home offers comfortable living with a thoughtful layout and plenty of privacy. Strategically positioned on the lot, the home provides a private setting within this quiet and established community. Inside, the spacious floor plan features a primary bedroom at one end of the home, complete with a private ensuite, while two additional bedrooms and a full bathroom are located at the opposite end. The layout provides excellent separation between the primary suite and the additional bedrooms, making it ideal for families, guests, or those looking for extra space. The home is equipped with a mini-split heat pump, providing an efficient and affordable heating option. Step outside to enjoy the large private deck, perfect for relaxing or entertaining, while the storage shed offers convenient space for tools, equipment, and seasonal belongings. If you're looking for a spacious three-bedroom home in a quiet community with privacy, functionality, and affordable heating, this one is worth a look! (id:7434)
General Features
| Community Features | School Bus |
|---|---|
| Property Type | Single Family |
| CommunityName | Amherst |
| Amenities | Golf Course, Park, Playground, Shopping, Place of Worship, Beach |
| Building Architectural Style | Mini |
| Building Cooling Type | Wall unit |
| Location Description | https://share.google/kcKwnPVLOzL9eBoAr |
| Building Type | House |
| Ownership Type | Leasehold |
| Building.StoriesTotal | 1 |
Interior Features
| Building Fireplace Present | False |
|---|---|
| Building Heating Fuel | Electric |
| Basement Type | None |
| Construction Style Attachment | Detached |
| Flooring Type | Laminate, Vinyl |
| Living Area Range | 1008 |
| Bedrooms | 3 |
Exterior Features
| Land Amenities | Golf Course, Park, Playground, Shopping, Place of Worship, Beach |
|---|---|
| Landscape Features | Landscaped |
| Sewer | Municipal sewage system |
| Exterior Finish | Vinyl |
Room Details
| Room | Dimensions | Level | Flooring | Details |
|---|---|---|---|---|
| 3pc Ensuite bath | 6.3x6.2 | Main level | ||
| 4pc Bathroom | 6.1x6.3 | Main level | ||
| Bedroom | 10.6x11.2 | Main level | ||
| Kitchen | 18x14.6 | Main level | ||
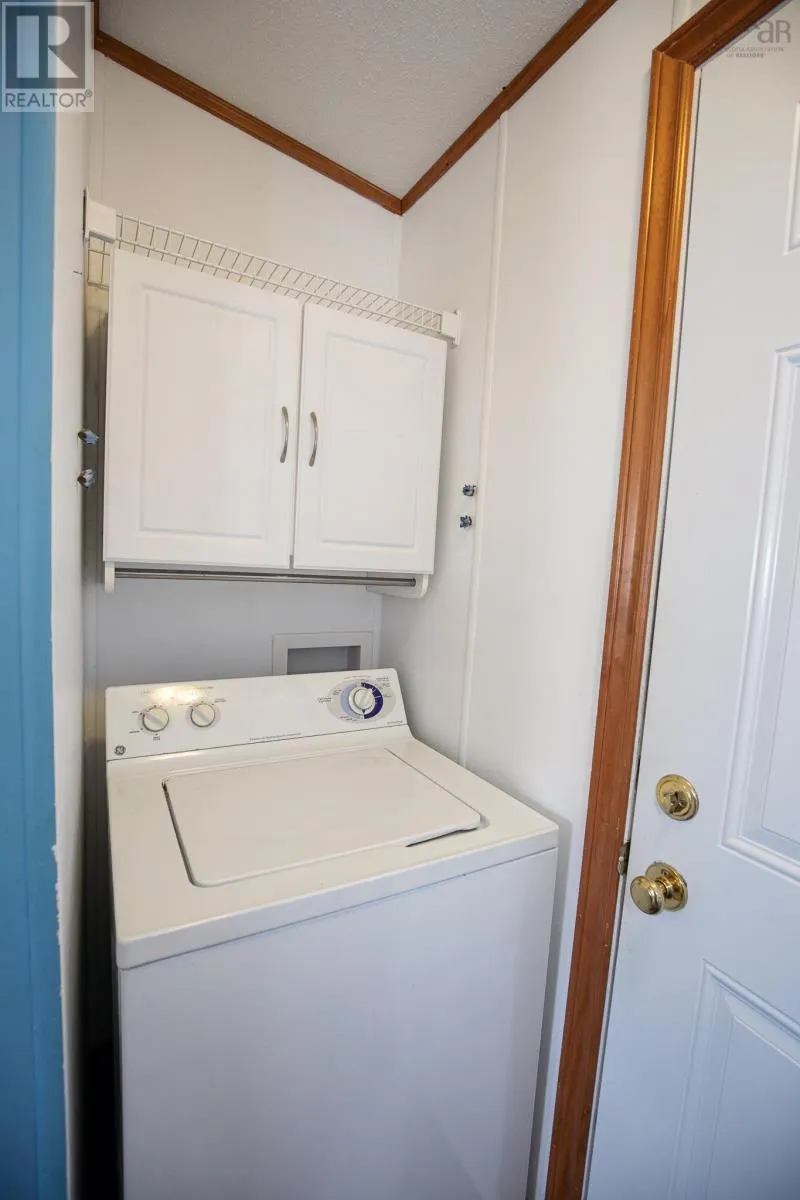
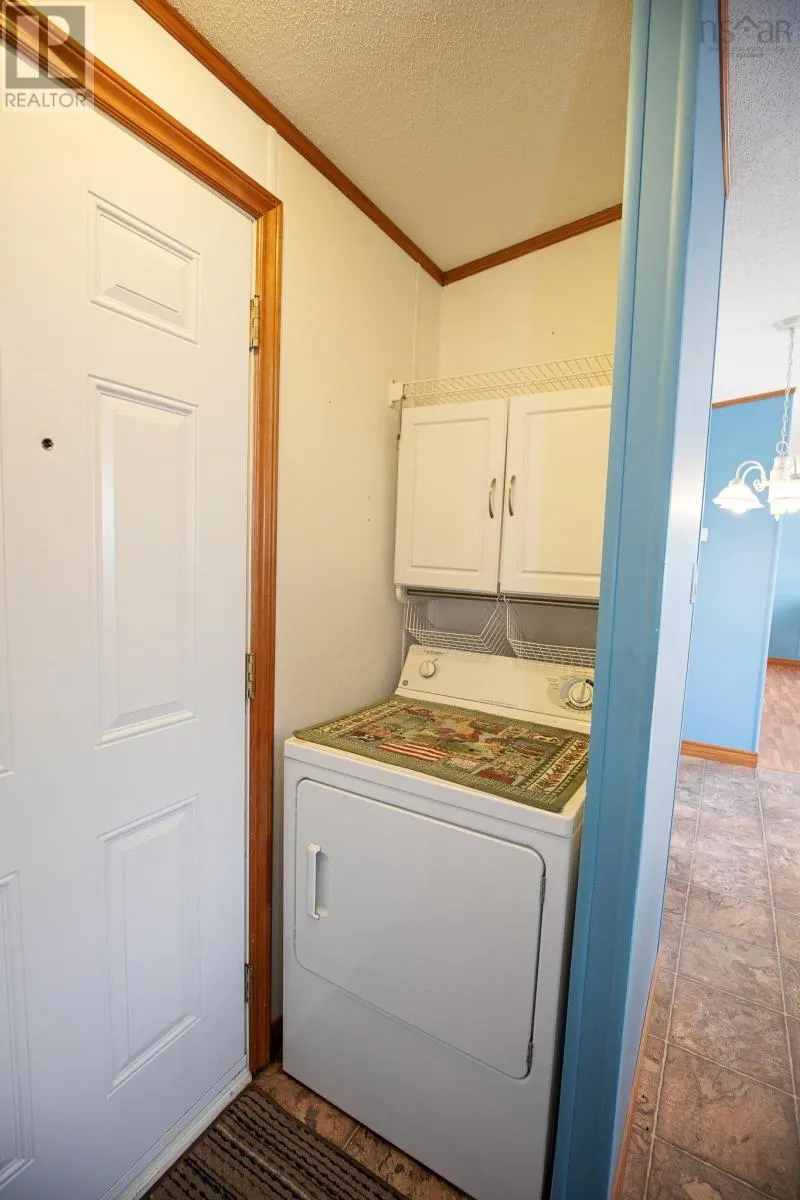
| Laundry room | 10.3x3 | Main level | ||
| Living room | 18x18 | Main level | ||
| Primary Bedroom | 16x18 | Main level |
Amenities
- Views
- New Construction
- Adult 55+
- Lease To Own
- No Strata Fees
- Furnished
- Primary On Main
- Air Conditioning
- Seller Finance
- Green
- Fixer Upper
- Horse
- Golf
- Fireplace
- Deck
- Garage
- Basement
- Pool

Property vs Single Family Average in B4H 4P4
Price
Year Built
In The Neighbourhood
Just Listed
Amherst
$ 249,900
- Type
- Single Family
- Size
- 2,600 SqFt
- Rooms
- 3 Beds + 1.5 Baths
RE/MAX County Line Realty Ltd.
Amherst
$ 229,900
- Type
- Single Family
- Size
- 1,848 SqFt
- Rooms
- 4 Beds + 1.5 Baths
Royal LePage Cumberland Realty Ltd.
Amherst
$ 199,000
- Type
- Single Family
- Size
- 1,092 SqFt
- Rooms
- 4 Beds + 1 Baths
Coldwell Banker Performance Realty
Amherst
$ 164,900
- Type
- Single Family
- Size
- 1,792 SqFt
- Rooms
- 3 Beds + 1 Baths
Coldwell Banker Performance Realty
Amherst
$ 299,900
- Type
- Single Family
- Size
- 1,396 SqFt
- Rooms
- 3 Beds + 1 Baths
Royal LePage Cumberland Realty Ltd.
Amherst
$ 95,900
- Type
- Single Family
- Size
- 1,200 SqFt
- Rooms
- 3 Beds + 1 Baths
Royal LePage Cumberland Realty Ltd.
Amherst
$ 254,900
- Type
- Single Family
- Size
- 831 SqFt
- Rooms
- 3 Beds + 1 Baths
Royal LePage Cumberland Realty Ltd.
Amherst
$ 289,900
- Type
- Single Family
- Size
- 1,257 SqFt
- Rooms
- 3 Beds + 1 Baths
Coldwell Banker Performance Realty
Amherst
$ 229,900
- Type
- Single Family
- Size
- 1,329 SqFt
- Rooms
- 4 Beds + 1.5 Baths
Royal LePage Cumberland Realty Ltd.
Amherst
$ 429,900
- Type
- Single Family
- Size
- 2,100 SqFt
- Rooms
- 5 Beds + 1.5 Baths
RE/MAX County Line Realty Ltd.
Amherst
$ 369,900
- Type
- Single Family
- Size
- 1,650 SqFt
- Rooms
- 4 Beds + 1.5 Baths
RE/MAX County Line Realty Ltd.
