
Address
48 Rupert Street, Amherst, NS
Price
$ 539,900
Property Attributes
- ID#202608109
- TypeSingle Family
- Listing Status Active
- MunicipalityAmherst
- CityAmherst
- AreaAmherst
- NeighbourhoodAmherst
- Postal CodeB4H 3R6
- Style
- Price$ 539,900
- Bedrooms3
- Bathrooms3
- Half Bathrooms0
- Sqr Footage4360
- Lot Size0.4339 Acres
Data Source:
Canadian Real Estate Association (CREA)
Property Description
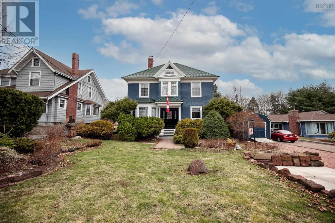
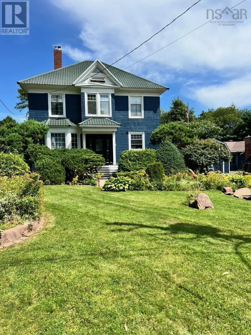
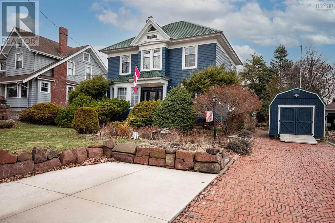
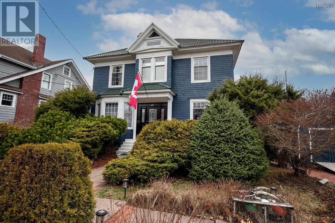
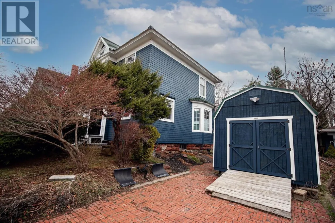
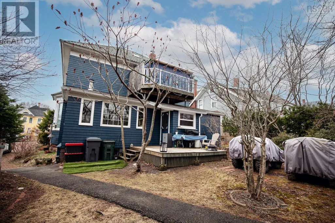
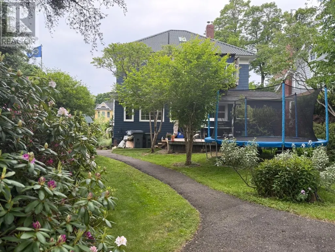
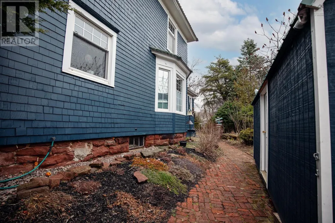
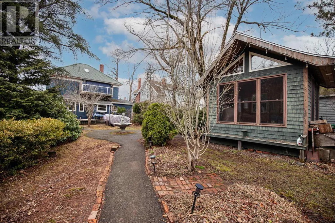
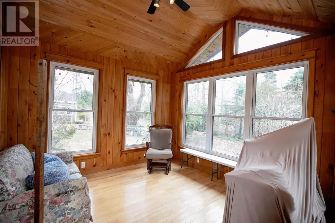
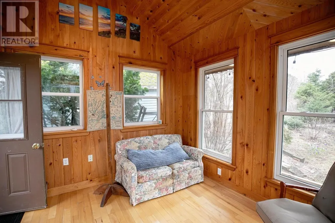
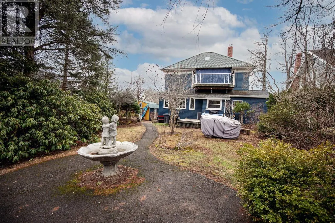
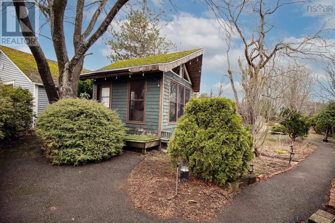
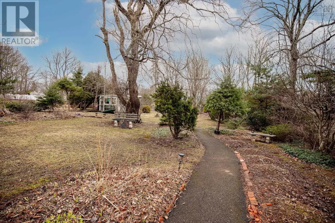
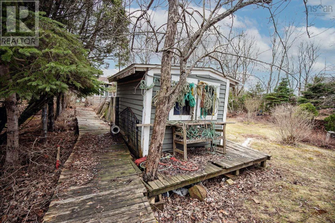
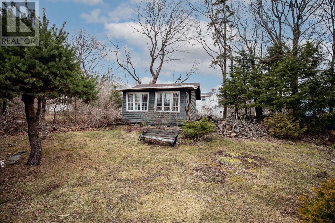
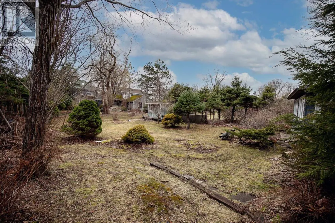
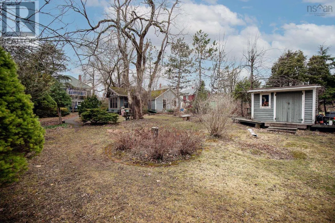
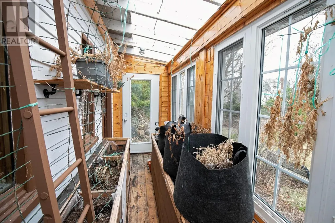
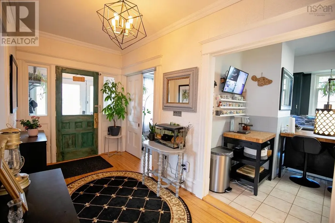
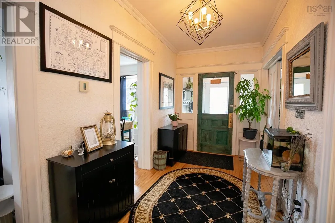
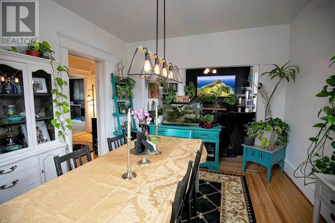
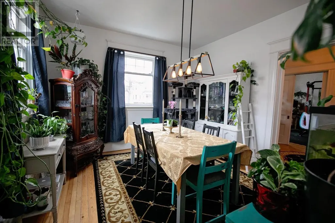
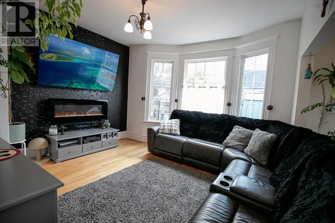
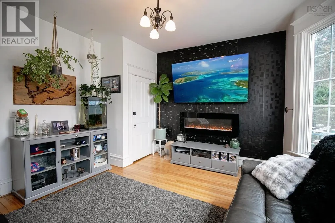
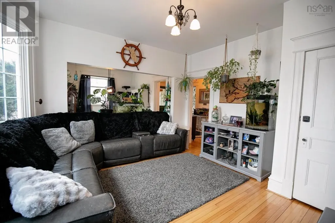
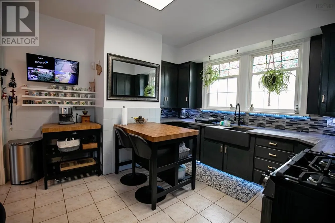
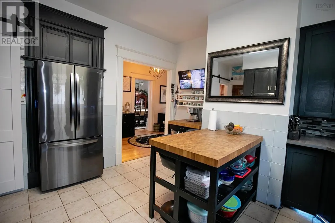
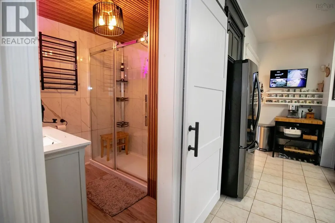
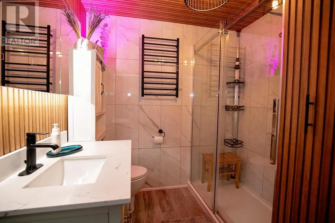
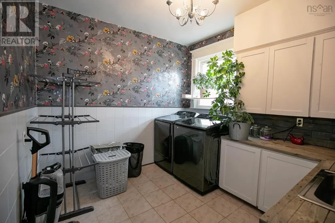
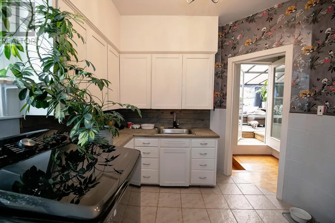
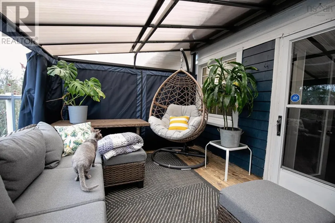
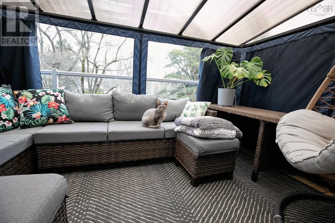
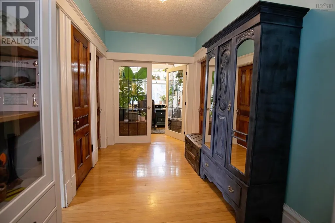
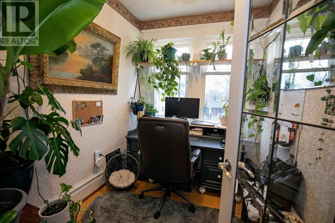
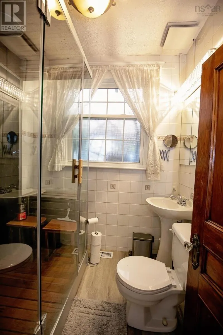
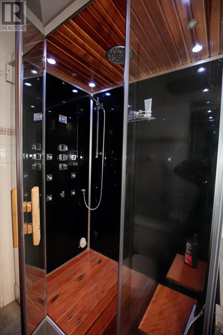
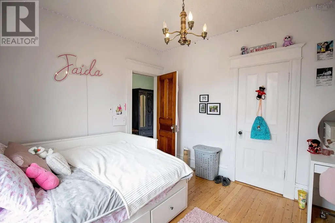
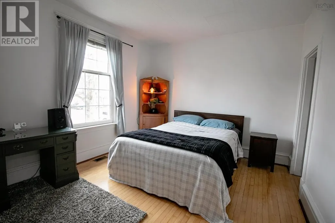
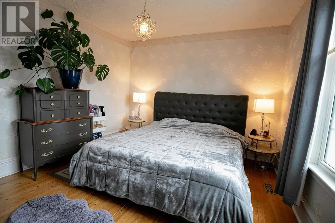
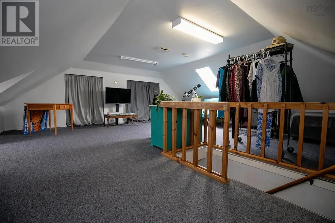
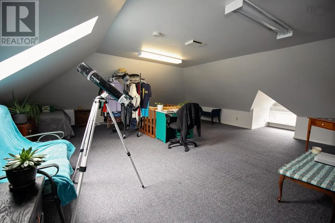
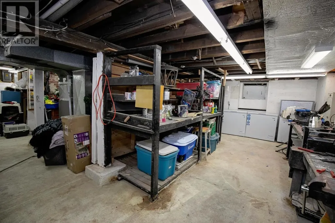
WELCOME TO 48 Rupert Street, an exceptional piece of history, nestled on one of Amhersts most prestigious and sought-after streets. This historic address offers the perfect blend of timeless charm and modern comfort, all set on a large, private lot surrounded by mature trees, providing both serenity and space in the heart of town. Custom-built with quality craftsmanship throughout, this residence has been thoughtfully designed for both everyday living and entertaining. The home features two new full bathrooms, including a luxurious steam shower, offering a spa-like experience right at home. Convenience is key with second-floor laundry, making daily routines effortless. Step outside and enjoy your own private retreat. The upper-level deck provides the perfect space to unwind or host guests, while the beautifully maintained yard offers exceptional privacy. A charming gazebo and fully powered backyard studio create endless opportunities, whether for a home office, creative space, or additional entertaining area. Additional highlights include over 4000 sq feet of finished space on the three levels, most with solid floors, great storages spaces, a natural gas furnace (2005) for efficient heating and a cement driveway, adding both practicality and curb appeal. This is a rare opportunity to own a distinguished property in one of Amhersts most desirable neighborhoodswhere character, comfort, and location come together seamlessly. (id:7434)
General Features
| Community Features | School Bus |
|---|---|
| Property Type | Single Family |
| CommunityName | Amherst |
| Amenities | Golf Course, Park, Playground, Shopping, Place of Worship, Beach |
| Location Description | https://maps.app.goo.gl/DhMp2VkNxGtjCaap9 |
| Foundation Type | Stone |
| Building Type | House |
| Ownership Type | Freehold |
| Building.StoriesTotal | 2.5 |
Interior Features
| Building Fireplace Present | False |
|---|---|
| Building Heating Type | Furnace |
| Building Heating Fuel | Natural gas |
| Basement Type | Crawl space |
| Construction Style Attachment | Detached |
| Flooring Type | Hardwood, Tile |
| Living Area Range | 4360 |
| Bedrooms | 3 |
Exterior Features
| Land Amenities | Golf Course, Park, Playground, Shopping, Place of Worship, Beach |
|---|---|
| Sewer | Municipal sewage system |
| Exterior Finish | Wood siding |
Room Details
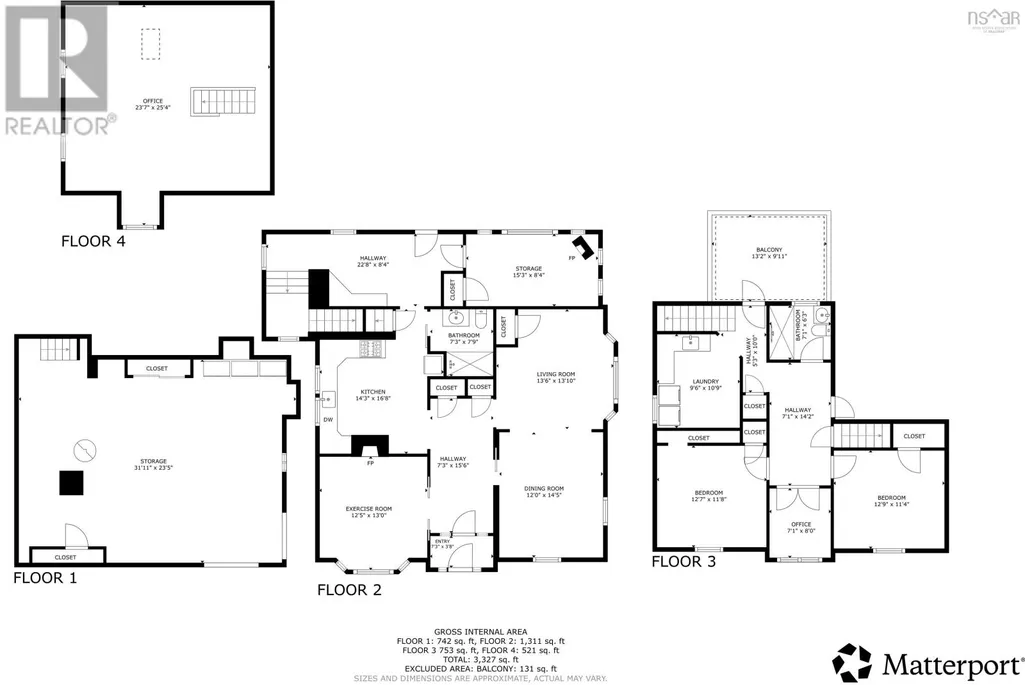
| Room | Dimensions | Level | Flooring | Details |
|---|---|---|---|---|
| 3pc Bathroom | 8x7 | Main level | ||
| Bath (# pieces 1-6) | 8x7 | Main level | ||
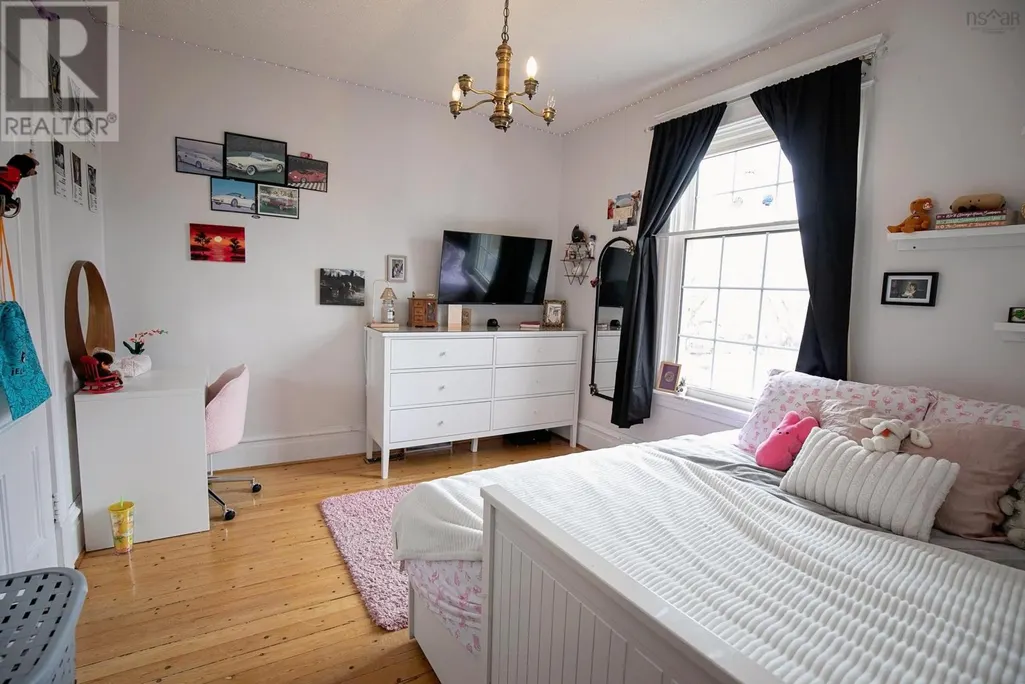
| Bedroom | 14.4x12.6 | Second level | ||
| Den | 10.2x8 | Second level | ||
| Dining room | 14x15.9 | Main level | ||
| Family room | 14x16.5 | Main level | ||
| Foyer | 8.4x4.5 | Main level | ||
| Kitchen | 14.8x15 | Main level | ||
| Laundry / Bath | 10.9x12.4 | Main level | ||
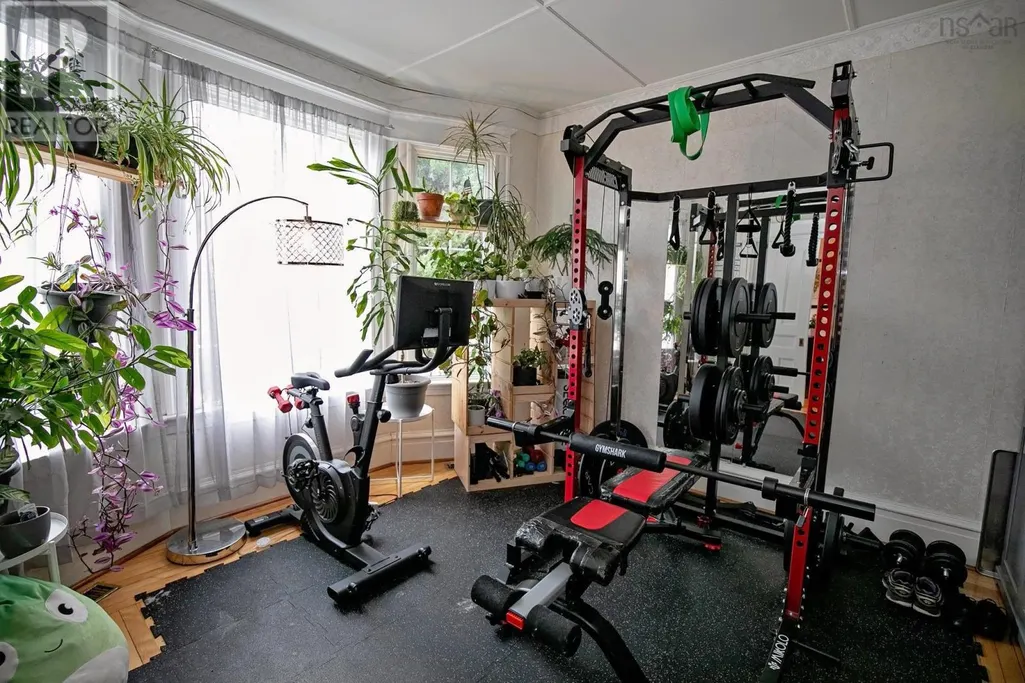
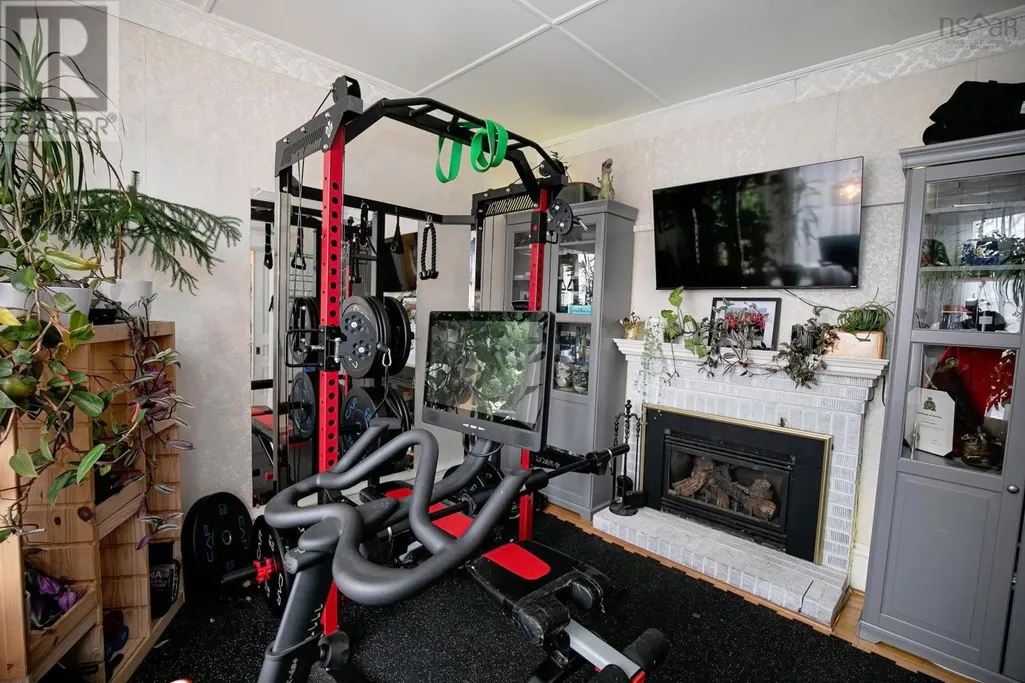
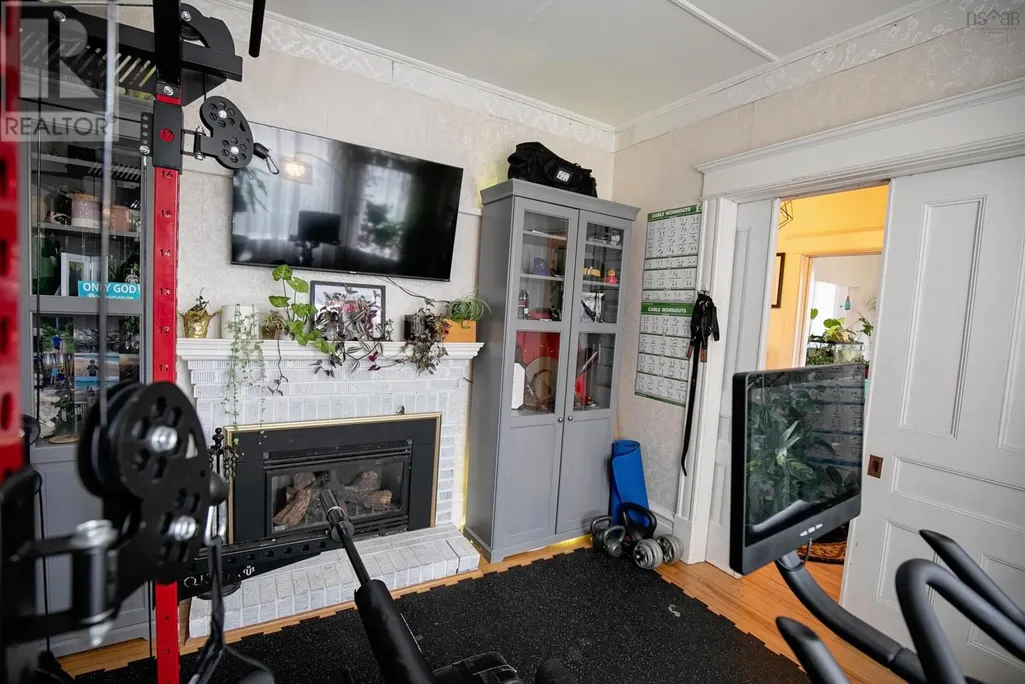
| Other | /Gym 14.9x14.8 | Main level | ||
| Primary Bedroom | 14.4x15.8 | Second level | ||
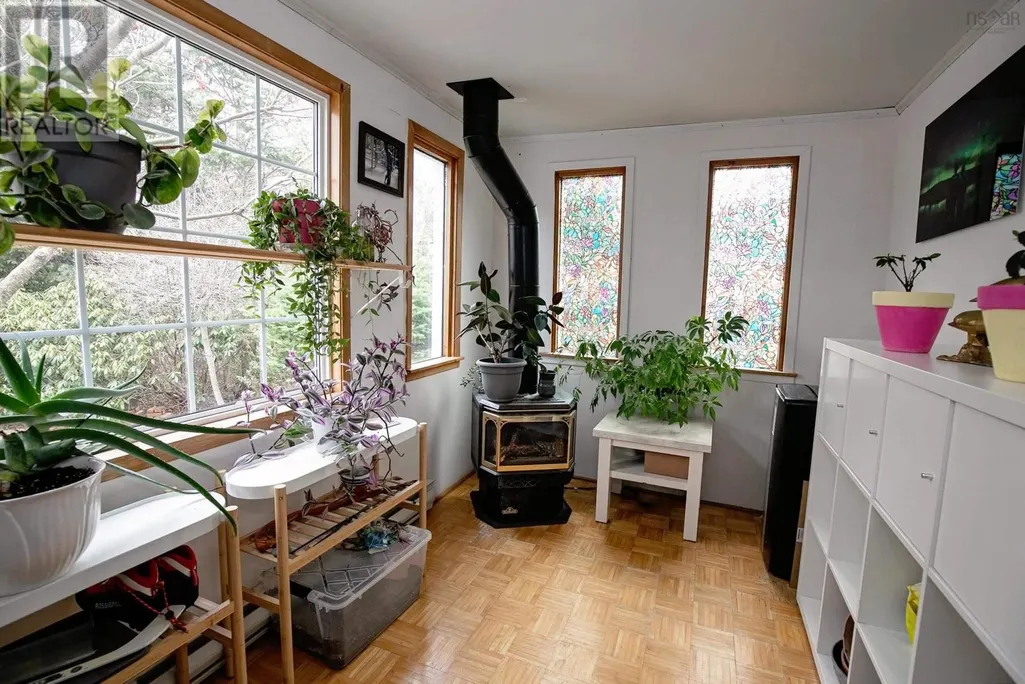
| Sunroom | 17.6x9.3 | Main level |
Amenities
- Views
- New Construction
- Adult 55+
- Lease To Own
- No Strata Fees
- Furnished
- Primary On Main
- Air Conditioning
- Seller Finance
- Green
- Fixer Upper
- Horse
- Golf
- Fireplace
- Deck
- Garage
- Basement
- Pool

Property vs Single Family Average in B4H 3R6
Price
In The Neighbourhood
Just Listed
Amherst
$ 249,900
- Type
- Single Family
- Size
- 2,600 SqFt
- Rooms
- 3 Beds + 1.5 Baths
RE/MAX County Line Realty Ltd.
Amherst
$ 199,900
- Type
- Single Family
- Size
- 1,008 SqFt
- Rooms
- 3 Beds + 2 Baths
RE/MAX County Line Realty Ltd.
Amherst
$ 229,900
- Type
- Single Family
- Size
- 1,848 SqFt
- Rooms
- 4 Beds + 1.5 Baths
Royal LePage Cumberland Realty Ltd.
Amherst
$ 199,000
- Type
- Single Family
- Size
- 1,092 SqFt
- Rooms
- 4 Beds + 1 Baths
Coldwell Banker Performance Realty
Amherst
$ 164,900
- Type
- Single Family
- Size
- 1,792 SqFt
- Rooms
- 3 Beds + 1 Baths
Coldwell Banker Performance Realty
Amherst
$ 299,900
- Type
- Single Family
- Size
- 1,396 SqFt
- Rooms
- 3 Beds + 1 Baths
Royal LePage Cumberland Realty Ltd.
Amherst
$ 95,900
- Type
- Single Family
- Size
- 1,200 SqFt
- Rooms
- 3 Beds + 1 Baths
Royal LePage Cumberland Realty Ltd.
Amherst
$ 254,900
- Type
- Single Family
- Size
- 831 SqFt
- Rooms
- 3 Beds + 1 Baths
Royal LePage Cumberland Realty Ltd.
Amherst
$ 289,900
- Type
- Single Family
- Size
- 1,257 SqFt
- Rooms
- 3 Beds + 1 Baths
Coldwell Banker Performance Realty
Amherst
$ 229,900
- Type
- Single Family
- Size
- 1,329 SqFt
- Rooms
- 4 Beds + 1.5 Baths
Royal LePage Cumberland Realty Ltd.
Amherst
$ 429,900
- Type
- Single Family
- Size
- 2,100 SqFt
- Rooms
- 5 Beds + 1.5 Baths
RE/MAX County Line Realty Ltd.
Amherst
$ 369,900
- Type
- Single Family
- Size
- 1,650 SqFt
- Rooms
- 4 Beds + 1.5 Baths
RE/MAX County Line Realty Ltd.
